Indulge in the opulence of this upscale 2,976 square foot 4 bedroom, 3 bathroom designer home, complete with a custom barn featuring a 1,296 square foot upstairs luxury apartment, all nestled on 4.5 acres. This property boasts substantial income potential and is ideally situated near the esteemed Cobble Creek Golf Course, offering the perfect blend of town convenience and serene country ambiance. The main residence is a masterpiece of modern upgrades and timeless elegance. Enter through a Spanish mosaic tile entryway that seamlessly complements the fireplace beyond. Hickory wood floors usher you into the grand living room, where a 19-foot ceiling with exposed beams is adorned with magnificent antler chandeliers. The floor-to-ceiling fireplace, crafted from rock and steel with a wood beam mantle, serves as a stunning focal point. The kitchen is a culinary dream come true, featuring expansive quartz countertops, knotty alder cabinets, and high-end stainless-steel appliances, including a heated countertop on the island. Wood beam lighting adds a touch of rustic charm. The primary bedroom is a sanctuary of luxury, complete with an attached sitting room and a double-sided fireplace. The ensuite bathroom is pure indulgence with heated floors, a large tiled walk-in shower, and a double vanity featuring lighted onyx countertops that glow. Enjoy direct access to a private patio and hot tub from the primary bedroom. A second ensuite bedroom boasts a charming kitchenette with a sink, refrigerator, cooktop, and built-in microwave, as well as access to the back patio and a beautifully appointed full bathroom. Don’t miss the large tiled mudroom including a convenient pet washing station. The spacious 2-car attached garage offers ample storage. Unwind on the expansive covered back patio transforms into an additional living space, featuring a fireplace, built-in gas grill with countertop, and two ceiling fans, all overlooking breathtaking valley views. The newly finished barn is an equestrian enthusiast’s dream, with two stalls, a tack room, and two extra rooms, one equipped with a sink. Hidden upstairs is a sophisticated 1,296 sq. ft. one-bedroom luxury apartment with high-end finishes, a gas fireplace, and vaulted ceilings with exposed wood beams, and a south-facing deck offering stunning views of the San Juan Mountains. This space is perfect for a short-term rental. Separate fenced pastures make this property ideal for hobby farming or equestrian pursuits. This property does have irrigation water. Whether you seek a serene retreat or a property with substantial income potential, this exquisite estate in Montrose is a rare find.
Sold cren member
$1,574,500
17455 & 17445 6450 Road, Montrose, CO 81403
5beds
2,976sqft
Stick Built
Built in 2016
4.54 Acres Lot
$1,619,900 Zestimate®
$529/sqft
$3,782 Estimated rent
Home value
$1,619,900
$1.51M - $1.73M
$3,782/mo
Zestimate® history
Owner options
List your home for rent
$3,782/mo
Rent Zestimate®
Find your next renter with Zillow Rental Manager. Plus, with online applications, you can quickly screen prospective tenants – for free.
$3,782/mo
Rent Zestimate®
Refinance and save
$7,129/mo
Est. payment
Refinancing to a lower rate could help reduce your monthly payments and save thousands over the life of the loan.
$7,129/mo
Est. payment
Explore your selling options
Work with a Zillow partner agent
Leverage their expertise and Zillow's premium Showcase listings to get your home seen by more buyers.
Get startedList with your own agent
Get your home in front of millions of buyers by listing it on Zillow.
Learn how to do itSell it yourself
Take full control of how buyers see your home on Zillow by listing For Sale by Owner (FSBO).
List your homeWhat's special
Zillow last checked:
Listing updated:
Listed by:
Doug Phillips C:970-209-0135,
Norris-Snell Real Estate, LLC,
Mandy Powell 970-209-6326,
Norris-Snell Real Estate, LLC
Bought with:
Diana Atha Team
Keller Williams Colorado West Realty
Source: CREN,MLS#: 814819
Facts & features
Interior
Bedrooms & bathrooms
- Bedrooms: 5
- Bathrooms: 4
- Full bathrooms: 2
- 3/4 bathrooms: 2
Primary bedroom
- Level: Main
Dining room
- Features: Kitchen/Dining
Cooling
- Ceiling Fan(s)
Appliances
- Included: Range, Refrigerator, Dishwasher, Other, Oven-Wall
- Laundry: W/D Hookup
Features
- Cathedral Ceiling(s), Ceiling Fan(s), Wet Bar, Vaulted Ceiling(s), Granite Counters, Guest Quarters, Pantry, Walk-In Closet(s), Mud Room
- Flooring: Hardwood, Tile
- Basement: Crawl Space
- Has fireplace: Yes
- Fireplace features: Living Room, Other
Interior area
- Total structure area: 2,976
- Total interior livable area: 2,976 sqft
- Finished area above ground: 2,976
Property
Parking
- Total spaces: 2
- Parking features: Attached Garage
- Attached garage spaces: 2
Features
- Levels: One
- Stories: 1
- Patio & porch: Patio, Covered Porch
- Exterior features: Irrigation Water, Gas Grill
- Has spa: Yes
- Spa features: Hot Tub, Private
- Has view: Yes
- View description: Mountain(s), Valley
Lot
- Size: 4.54 Acres
- Features: Near Golf Course
Details
- Additional structures: Barn(s), Garage(s), Guest House, Shed(s), Shed/Storage
- Parcel number: 399308200031
- Horses can be raised: Yes
Construction
Type & style
- Home type: SingleFamily
- Architectural style: Ranch
- Property subtype: Stick Built
Materials
- Wood Frame, Stone, Stucco
- Roof: Tile
Condition
- New construction: No
- Year built: 2016
Utilities & green energy
- Sewer: Septic Tank
- Water: Public
Community & HOA
Community
- Subdivision: Other
HOA
- Has HOA: No
Location
- Region: Montrose
Financial & listing details
- Price per square foot: $529/sqft
- Annual tax amount: $5,640
- Date on market: 9/6/2024
- Has irrigation water rights: Yes
Price history
| Date | Event | Price |
|---|---|---|
| 8/22/2024 | Sold | $1,574,500-1.5%$529/sqft |
Source:  CREN #814819 Report a problem CREN #814819 Report a problem | ||
| 7/27/2024 | Contingent | $1,599,000$537/sqft |
Source: CREN #814819 Report a problem | ||
| 6/14/2024 | Listed for sale | $1,599,000$537/sqft |
Source: CREN #814819 Report a problem | ||
Public tax history
Tax history is unavailable.
Neighborhood: 81403
Nearby homes
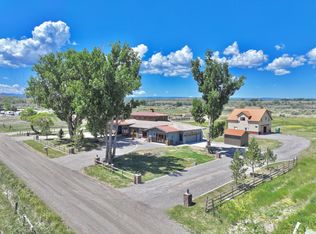
- $1,574,5005 bd4 ba2.9k sqft17455 6450th Rd, Montrose, CO 81403Sold
- $588,0003 bd1 ba1.9k sqft17410 6450th Rd, Montrose, CO 81403Off Market
- $936,1004 bd2 ba3.4k sqft17270 6450th Rd, Montrose, CO 81403Off Market
- $1,067,470410.37 Acres17280 6450th Rd, Montrose, CO 81403Off Market
- $347,9003 bd1 ba1.1k sqft17601 6450th Rd, Montrose, CO 81403Off Market
- $--0.538 Acres412 Cobble Drive, Montrose, CO 81403Off Market
- $717,1003 bd3 ba2.8k sqft400 Cobble Dr, Montrose, CO 81403Off Market
- $773,7000.32 Acres404 Cobble Dr, Montrose, CO 81403Off Market
Nearby schools
GreatSchools rating
- 8/10Cottonwood Elementary SchoolGrades: K-5Distance: 1.5 mi
- 5/10Columbine Middle SchoolGrades: 6-8Distance: 2.9 mi
- 6/10Montrose High SchoolGrades: 9-12Distance: 2.8 mi
Schools provided by the listing agent
- Elementary: Cottonwood K-5
- Middle: Columbine 6-8
- High: Montrose 9-12
Source: CREN. This data may not be complete. We recommend contacting the local school district to confirm school assignments for this home.


Get pre-qualified for a loan
At Zillow Home Loans, we can pre-qualify you in as little as 5 minutes with no impact to your credit score.An equal housing lender. NMLS #10287.
Sell for more on Zillow
Get a Zillow Showcase℠ listing at no additional cost and you could sell for .
$1,619,900
2% more
+$32,398
With Zillow Showcase(estimated)
$1,652,298
- Colorado
- Montrose County
- Montrose
- 81403
- 17455 & 17445 6450 Road
Nearby cities
Nearby zip codes
Other Montrose Topics
