Skip main navigation
Sold for $550,000
  • $550,000

    17455 Kinross Ave, Beverly Hills, MI 48025

    3beds
    3,251sqft
    Single Family Residence
    Built in 1955
    0.36 Acres Lot
    $570,400 Zestimate®
    $169/sqft
    $3,601 Estimated rent

    Home value

    $570,400

    $542,000 - $605,000

    $3,601/mo

    Zestimate® history
    Loading
    Loading...

    Owner options

    List your home for rent

    $3,601/mo

    Rent Zestimate®

    Find your next renter with Zillow Rental Manager. Plus, with online applications, you can quickly screen prospective tenants – for free.

    Learn more

    $3,601/mo

    Rent Zestimate®

    Refinance and save

    $3,555/mo

    Est. payment

    Refinancing to a lower rate could help reduce your monthly payments and save thousands over the life of the loan.

    See today's rates

    $3,555/mo

    Est. payment

    Explore your selling options

    Work with a Zillow partner agent

    Leverage their expertise and Zillow's premium Showcase listings to get your home seen by more buyers.

    Get started

    List with your own agent

    Get your home in front of millions of buyers by listing it on Zillow.

    Learn how to do it

    Sell it yourself

    Take full control of how buyers see your home on Zillow by listing For Sale by Owner (FSBO).

    List your home

    What's special

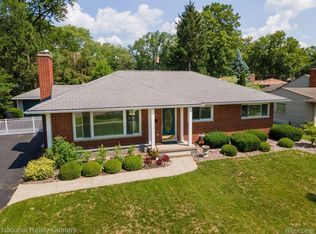
    Welcome to this charming midcentury ranch, lovingly maintained by its original owner and filled with timeless character. Featuring open living spaces, hardwood floors, and original details throughout, this home offers both comfort and personality in a prime location. The spacious living room is bright and inviting, showcasing large picture windows, a beautiful stone fireplace, built-in shelving, and space for a dining area—perfect for entertaining or cozy evenings at home. The original kitchen features classic wood cabinetry with plenty of storage and room for a breakfast table or island, maintaining its vintage appeal. A light-filled sunroom at the back of the home offers additional living space, with walls of windows, access to the backyard deck, and convenient laundry. The primary suite provides a generous retreat with an ensuite full bathroom and built-in vanity. Two additional nicely sized bedrooms and a vintage full bath with an oversized vanity complete the main level. The finished basement adds fantastic bonus space, complete with a second fireplace, half bath, and ample storage—ideal for a family room, game area, or home office. Step outside to enjoy the large fenced backyard featuring a wood deck with awning, perfect for relaxing or entertaining outdoors. Recent updates include a new furnace and A/C (October 2024) and updated electrical. Conveniently located near Southfield Road’s dining and shopping options and just minutes from Downtown Birmingham, this home offers a perfect blend of midcentury charm, modern comfort, and unbeatable location.

    Zillow last checked:

    Listing updated:

    Listed by:

    Christina Gennari 248-550-4788,

    KW Domain,

    Helena Elsila 248-930-5493,

    KW Domain

    Bought with:

    Jack A Apap Jr, 6501383481

    @properties Christie's Int'l R.E. Birmingham

    Source: Realcomp II,MLS#: 20251052845MLS Logo

    Facts & features

    Interior

    Bedrooms & bathrooms
    • Bedrooms: 3
    • Bathrooms: 3
    • Full bathrooms: 2
    • 1/2 bathrooms: 1
    Primary bedroom
    • Level: Entry
    • Area: 304
    • Dimensions: 16 X 19
    Bedroom
    • Level: Entry
    • Area: 130
    • Dimensions: 10 X 13
    Bedroom
    • Level: Entry
    • Area: 182
    • Dimensions: 13 X 14
    Primary bathroom
    • Level: Entry
    • Area: 36
    • Dimensions: 9 X 4
    Other
    • Level: Entry
    • Area: 63
    • Dimensions: 9 X 7
    Other
    • Level: Basement
    • Area: 48
    • Dimensions: 6 X 8
    Dining room
    • Level: Entry
    • Area: 247
    • Dimensions: 19 X 13
    Other
    • Level: Entry
    • Area: 171
    • Dimensions: 19 X 9
    Kitchen
    • Level: Entry
    • Area: 156
    • Dimensions: 13 X 12
    Living room
    • Level: Entry
    • Area: 182
    • Dimensions: 14 X 13
    Heating
    • Forced Air, Natural Gas
    Appliances
    • Included: Dishwasher, Dryer, Free Standing Electric Range, Free Standing Refrigerator, Microwave, Washer
    Features
    • Basement: Finished
    • Has fireplace: Yes
    • Fireplace features: Basement, Living Room
    Interior area
    • Total interior livable area: 3,251 sqft
    • Finished area above ground: 1,851
    • Finished area below ground: 1,400

    Property

    Parking
    • Total spaces: 2
    • Parking features: Two Car Garage, Attached
    • Attached garage spaces: 2
    Features
    • Levels: One
    • Stories: 1
    • Entry location: GroundLevelwSteps
    • Patio & porch: Deck
    • Pool features: None
    • Fencing: Back Yard
    Lot
    • Size: 0.36 Acres
    • Dimensions: 120 x 130.25
    Details
    • Parcel number: 2401154003
    • Special conditions: Short Sale No,Standard

    Construction

    Type & style
    • Home type: SingleFamily
    • Architectural style: Ranch
    • Property subtype: Single Family Residence
    Materials
    • Brick, Wood Siding
    • Foundation: Basement, Poured
    Condition
    • New construction: No
    • Year built: 1955

    Utilities & green energy

    • Sewer: Public Sewer
    • Water: Public

    Community & neighborhood

    Location
    • Region: Beverly Hills
    • Subdivision: BEVERLY HILLSNO 5

    Other

    Other facts
    • Listing agreement: Exclusive Right To Sell
    • Listing terms: Cash,Conventional,FHA,Va Loan

    Price history

    DateEventPrice
    1/5/2026Sold$550,000$169/sqft
    Source: Realcomp II #20251052845 Report a problem
    11/25/2025Pending sale$550,000$169/sqft
    Source: Realcomp II #20251052845 Report a problem
    11/13/2025Listed for sale$550,000$169/sqft
    Source: Realcomp II #20251052845 Report a problem

    Public tax history

    YearProperty taxesTax assessment
    2024$3,418 +5.5%$235,930 +8.5%
    2023$3,241 -2%$217,520 +5.5%
    2022$3,306 -1.3%$206,090 +5.9%
    2021$3,350 $194,700 +5.7%
    2020-- $184,270 +4%
    2019$4,839 +46.8%$177,130 +7%
    2018$3,296 -31.1%$165,580
    2017$4,788 $165,580 +7.2%
    2016$4,788 $154,510 +11.1%
    2015-- $139,120 +12.9%
    2014-- $123,240 +16.3%
    2011-- $105,990 -8.7%
    2010$4,648 -10.6%$116,140 -13.6%
    2009$5,200 +128.2%$134,360 -51%
    2005$2,279 $274,320 +78.1%
    2003-- $154,050 +8.5%
    2002-- $142,000 +37.1%
    2001$4,366 +5.2%$103,540 +3.2%
    2000$4,149 $100,330

    Find assessor info on the county website

    Neighborhood: 48025

    Nearby schools

    GreatSchools rating
    Get a cash offer in 3 minutes
    Find out how much your home could sell for in as little as 3 minutes with a no-obligation cash offer.
    Estimated market value
    $570,400
    Get a cash offer in 3 minutes
    Find out how much your home could sell for in as little as 3 minutes with a no-obligation cash offer.
    Estimated market value
    $570,400