Skip main navigation
Off market
Street View
  • $356,400

    17455 S Indigo Mesa Pass, Vail, AZ 85641

    4beds
    1,857sqft
    SingleFamily
    Built in 2006
    7,923 Square Feet Lot
    $356,400 Zestimate®
    $192/sqft
    $1,939 Estimated rent

    Home value

    $356,400

    $339,000 - $374,000

    $1,939/mo

    Zestimate® history
    Loading
    Loading...

    Owner options

    List your home for rent

    $1,939/mo

    Rent Zestimate®

    Find your next renter with Zillow Rental Manager. Plus, with online applications, you can quickly screen prospective tenants – for free.

    Learn more

    $1,939/mo

    Rent Zestimate®

    Refinance and save

    $2,185/mo

    Est. payment

    Refinancing to a lower rate could help reduce your monthly payments and save thousands over the life of the loan.

    See today's rates

    $2,185/mo

    Est. payment

    Explore your selling options

    Work with a Zillow partner agent

    Leverage their expertise and Zillow's premium Showcase listings to get your home seen by more buyers.

    Get started

    List with your own agent

    Get your home in front of millions of buyers by listing it on Zillow.

    Learn how to do it

    Sell it yourself

    Take full control of how buyers see your home on Zillow by listing For Sale by Owner (FSBO).

    List your home

    What's special

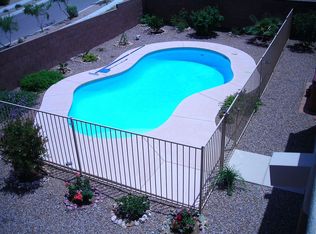
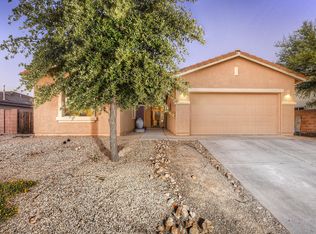
    Beautiful move-in ready home in desirable Sycamore Canyon within walking distance of Copper Ridge Elementary! This spotless home boasts an open floor plan with 16'' neutral tile floors in the Great Room. Kitchen with cherry stained maple cabinets accented with granite counters & two yr new Samsung stainless appliances including gas range & French door refrigerator. Cook's will love the stainless single bowl sink, pull outs, pantry closet & island. Spacious owners suite w/ views to the peaceful backyard. En-suite bath with soaking tub & 12 x 12 walk-in closet! The serene backyard is a National Wildlife Certified Wildlife Habitat with low water plantings with rotating blooms. Lush green grass & raised vegetable beds. Enjoy the mountain views & bird life from the covered patio with misters. The backyard also features a wood burning fire-pit, a gas line for a grill and out door speakers that convey with the home. The resident tortoise however does not convey. He is currently hibernating in his burrow; please do not disturb the tortoise. Thank you. The home also offers a three-car tandem garage with widened paver driveway. A water softening system, Hot water heater with recirculating pump for obtaining hot water quicker, and Ecobee Thermostat with room sensors. Termite warranty. One year 2-10 Home Warranty included. Sycamore Canyon is located in the Vail school district and offers a small town community feel offering tree-lined streets and a community park, pool and playground. The community also boasts numerous walking and multi-use paths and hiking trails all surrounded by nature and wildlife. Please note due to sentimental reasons the following items which were made by the owners father, do not convey with the home and will be removed with holes patched and painted: Wood shelves in the great room, coffee grinder with two shelves above in the kitchen, wood shelf in bedroom 1, workbench with storage cabinet above it in the garage. Wireless security cameras in the front yard also do not convey with the home. Thank you.

    This property is off market, which means it's not currently listed for sale or rent on Zillow. This may be different from what's available on other websites or public sources.
    Facts & features

    Interior

    Bedrooms & bathrooms
    • Bedrooms: 4
    • Bathrooms: 2
    • Full bathrooms: 2
    Heating
    • Forced air, Electric
    Cooling
    • Central
    Appliances
    • Included: Dishwasher, Dryer, Freezer, Garbage disposal, Microwave, Range / Oven, Refrigerator, Washer
    • Laundry: Room, Gas Dryer Hookup
    Features
    • Split Bedroom Plan, Ceiling Fan(s), Foyer, Dual Pane Windows, Water Softener, Walk In Closet(s), High Ceilings 9+
    • Flooring: Tile, Carpet
    • Basement: None
    Interior area
    • Total interior livable area: 1,857 sqft

    Property

    Parking
    • Total spaces: 2
    • Parking features: Garage - Attached
    Features
    • Exterior features: Stucco, Wood
    • Has view: Yes
    • View description: City, Mountain
    Lot
    • Size: 7,923 sqft
    • Features: Subdivided Lots, Borders Common Area, North/South Exposure
    Details
    • Parcel number: 305670920

    Construction

    Type & style
    • Home type: SingleFamily
    Materials
    • Roof: Other
    Condition
    • Year built: 2006

    Utilities & green energy

    • Gas: Natural
    • Sewer: Connected

    Community & neighborhood

    Location
    • Region: Vail

    HOA & financial

    HOA
    • Has HOA: Yes
    • HOA fee: $77 monthly

    Other

    Other facts
    • Laundry: Room, Gas Dryer Hookup
    • Sewer: Connected
    • Floor Covering: Carpet, Ceramic Tile
    • View: Mountain, City, Sunset, Sunrise
    • Window Cover: Some
    • Family Room: Off Kitchen, Great Room
    • Construction Status: Existing
    • Miscellaneous: Deed Restrictions: Yes
    • Terms: Conventional, Cash, FHA, VA
    • Lot Size Source: Assessor
    • Source of SqFt: Assessor
    • Ownership: FEE (Simple)
    • Heating: Forced Air - Gas
    • Fence: Block
    • Patio: Covered
    • Landscape - Front: Low Care, Trees, Shrubs, Sprinkler/Drip
    • Style: Contemporary, Ranch
    • Construction: Frame - Stucco, Stucco Finish
    • Roof: Tile
    • Extra Room: Storage
    • Municipality/Zoning: Pima County - SP
    • Landscape - Rear: Grass, Trees, Shrubs, Sprinkler/Drip, Flower Beds, Vegetable Garden
    • Status: Active Contingent
    • Contingent: Active Contingent
    • Area: Southeast
    • Property Sub-Type: Single Family Residence
    • Water: City
    • Fire Prot Incl Taxes: Included in Taxes
    • Air Conditioning: AC Central, Ceiling Fans
    • Facilities: Jogging/Bike Path, Walking Trail, Pool, Paved Street, Sidewalks
    • Gas: Natural
    • Environmental Discl: Seller Prop Disclosure, Insurance Claims History Report
    • Kitchen Features: Dishwasher, Island, Gas Range, Refrigerator, Garbage Disposal, Reverse Osmosis
    • Interior Features: Split Bedroom Plan, Ceiling Fan(s), Foyer, Dual Pane Windows, Water Softener, Walk In Closet(s), High Ceilings 9+
    • Technology: Cable TV, High Speed Internet, Pre-Wired Tele Lines, Pre-Wired Srnd Snd, Smart Thermostat
    • Water Heater: Natural Gas
    • Garage/Carport Feat: Electric Door Opener, Attached Garage/Carport, Tandem Garage
    • Road Type: Paved
    • Lot Features: Subdivided Lots, Borders Common Area, North/South Exposure
    • Kitchen Features: Pantry: Closet
    • Kitchen Features: Appliance Color: Stainless
    • Association & Fees: HOA: Yes
    • Assoc Fees Includes: Garbage Collection, Common Area Maint
    • Association & Fees: HOA Payment Frequency: Quarterly
    • Dining Areas: Breakfast Bar, Dining Area, Great Room
    • Road Maintenance: County
    • Bathroom Features: Separate Shower(s), Double Vanity, Countertops, Soaking Tub, Exhaust Fan
    • Accessibility Option: Level, Door Levers
    • Exterior Features: Misting System, See Remarks
    • Assoc Amenities: Park, Pool
    • Driveway: Paved: Pavers
    • # of Fireplaces: 0.00
    • Guest House SqFt: 0.0000
    • Main House SqFt: 1857.00
    • Electric: Electric Company: Trico
    • Kitchen Features: Countertops: granite tile
    • Association & Fees: HOA Name: Sycamore Canyon
    • Association & Fees: HOA Telephone: 520-648-6730
    • Tax Year: 2019
    • Tax Code: 305-67-0920
    • Lot Acres: 0.18
    • Unit Level: 1
    • Security: Wrought Iron Security Door, Carbon Monoxide Detectors, Smoke Detector(s)
    • Stories: One
    • Ownership: FEE (Simple)

    Price history

    DateEventPrice
    8/31/2020Sold$264,000+46.8%$142/sqft
    Source: MLS of Southern Arizona #22018074 Report a problem
    4/4/2014Sold$179,800$97/sqft
    Source: MLS of Southern Arizona #21405966 Report a problem

    Public tax history

    YearProperty taxesTax assessment
    2025$3,042 +2.2%$30,325 -0.9%
    2024$2,976 +7.4%$30,596 +24.2%
    2023$2,770 -1.2%$24,633 +18.5%
    2022$2,804 $20,793

    Find assessor info on the county website

    Neighborhood: Corona de Tucson

    Nearby schools

    GreatSchools rating
    Schools provided by the listing agent
    • Elementary: Copper Ridge
    • Middle: Corona Foothills
    • High: Vail High School
    • District: Vail

    Source: The MLS. This data may not be complete. We recommend contacting the local school district to confirm school assignments for this home.

    Get a cash offer in 3 minutes
    Find out how much your home could sell for in as little as 3 minutes with a no-obligation cash offer.
    Estimated market value
    $356,400
    Get a cash offer in 3 minutes
    Find out how much your home could sell for in as little as 3 minutes with a no-obligation cash offer.
    Estimated market value
    $356,400