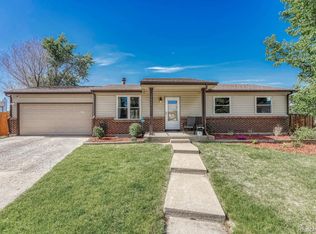
Thoughtfully refreshed and designed for everyday living, this home balances comfort, function, and an easy, inviting feel from the moment you walk in. The main living space is filled with natural light, offering a generous layout that transitions seamlessly from quiet mornings to evenings with friends. Updated vinyl plank flooring, fresh paint, and a clean, modern kitchen with newer appliances create a cohesive, move-in-ready foundation.
The kitchen is both functional and connected, with easy flow to the outdoors that extends daily living beyond the interior. A charmingly updated powder bath completes the main level.
Upstairs, three bedrooms are well-proportioned and thoughtfully laid out. The primary suite stands out with a spacious walk-in closet and an updated ensuite bath that feels both fresh and functional. Two additional bedrooms share a hall bath with a unique, eclectic edge that adds personality without sacrificing usability.
The finished basement adds valuable flexibility with two egress windows, ideal for a media room, guest space, office, or gym. Outside, an oversized custom deck with built-in seating overlooks a well-established yard with a mature grapevine, perennial plantings, and a drip irrigation system, designed to feel both lush and low-maintenance.
The home’s appeal is anchored by significant updates, including a newer roof, vinyl siding, gutters, and an updated electrical panel. Modern comforts like central air, fiber internet, and leased solar panels ensure energy efficiency and lower utility costs, while an oversized two-car garage and the freedom of no HOA offer true everyday ease—all within the prestigious Cherry Creek School District.
Sold for $455,000
$455,000
17457 E Grand Drive, Aurora, CO 80015
4beds
2,004sqft
Single Family Residence
Built in 1981
5,663 Square Feet Lot
$448,200 Zestimate®
$227/sqft
$2,930 Estimated rent
Home value
$448,200
$421,000 - $480,000
$2,930/mo
Zestimate® history
Owner options
List your home for rent
$2,930/mo
Rent Zestimate®
Find your next renter with Zillow Rental Manager. Plus, with online applications, you can quickly screen prospective tenants – for free.
$2,930/mo
Rent Zestimate®
Refinance and save
$2,660/mo
Est. payment
Refinancing to a lower rate could help reduce your monthly payments and save thousands over the life of the loan.
$2,660/mo
Est. payment
Explore your selling options
Work with a Zillow partner agent
Leverage their expertise and Zillow's premium Showcase listings to get your home seen by more buyers.
Get startedList with your own agent
Get your home in front of millions of buyers by listing it on Zillow.
Learn how to do itSell it yourself
Take full control of how buyers see your home on Zillow by listing For Sale by Owner (FSBO).
List your homeWhat's special
Zillow last checked:
Listing updated:
Listed by:
Julia Poirier 303-257-6423 julia@hatchdenver.com,
Hatch Realty, LLC
Bought with:
Yafei Yang, 100054434
Brokers Guild Real Estate
Source: REcolorado as distributed by MLS GRID,MLS#: 3434924
Facts & features
Interior
Bedrooms & bathrooms
- Bedrooms: 4
- Bathrooms: 3
- Full bathrooms: 2
- 1/2 bathrooms: 1
- Main level bathrooms: 1
Bedroom
- Description: Spacious Primary Bedroom With En Suite Bath And Walk-In Closet
- Features: Primary Suite
- Level: Upper
Bedroom
- Description: Bedroom With Large Closet
- Level: Upper
Bedroom
- Description: Bedroom With Large Closet
- Level: Upper
Bedroom
- Description: Basement Bedroom With Egress Window, Perfect For Guests Or Office
- Level: Basement
Bathroom
- Description: Half Bathroom With Updated Vanity
- Level: Main
Bathroom
- Description: Full Primary En Suite Bathroom
- Features: En Suite Bathroom, Primary Suite
- Level: Upper
Bathroom
- Description: Charming Full Common Bathroom
- Level: Upper
Dining room
- Description: Cozy With Direct Kitchen Access
- Level: Main
Family room
- Description: Large Room With Egress Window. Unfinished Space For Ample Storage.
- Level: Basement
Kitchen
- Description: Updated Appliances And Ample Cabinetry
- Level: Main
Laundry
- Level: Basement
Living room
- Description: Bright, Spacious And A Ton Of Natural Light
- Level: Main
Heating
- Forced Air
Cooling
- Central Air
Appliances
- Included: Dishwasher, Disposal, Gas Water Heater, Microwave, Oven, Range, Refrigerator
Features
- Ceiling Fan(s), Primary Suite, Smoke Free, Walk-In Closet(s)
- Flooring: Carpet, Tile, Vinyl
- Windows: Double Pane Windows, Window Coverings
- Basement: Finished,Full,Unfinished
- Number of fireplaces: 1
- Fireplace features: Living Room
Interior area
- Total structure area: 2,004
- Total interior livable area: 2,004 sqft
- Finished area above ground: 1,350
- Finished area below ground: 590
Property
Parking
- Total spaces: 2
- Parking features: Concrete, Exterior Access Door, Storage
- Attached garage spaces: 2
Features
- Levels: Two
- Stories: 2
- Entry location: Exterior Access
- Patio & porch: Deck
- Exterior features: Garden
- Fencing: Full
Lot
- Size: 5,663 Square Feet
- Features: Level, Sprinklers In Front, Sprinklers In Rear
Details
- Parcel number: 031707153
- Zoning: R-1
- Special conditions: Standard
Construction
Type & style
- Home type: SingleFamily
- Architectural style: Traditional
- Property subtype: Single Family Residence
Materials
- Brick, Frame, Vinyl Siding
Condition
- Updated/Remodeled
- Year built: 1981
Utilities & green energy
- Sewer: Public Sewer
- Water: Public
- Utilities for property: Cable Available, Electricity Connected, Internet Access (Wired), Natural Gas Connected
Community & HOA
Community
- Security: Carbon Monoxide Detector(s), Smoke Detector(s)
- Subdivision: Summer Valley
HOA
- Has HOA: No
Location
- Region: Aurora
Financial & listing details
- Price per square foot: $227/sqft
- Tax assessed value: $473,000
- Annual tax amount: $2,545
- Date on market: 4/9/2026
- Listing terms: Cash,Conventional,FHA
- Exclusions: Seller's Personal Property And Staging Items.
- Ownership: Individual
- Electric utility on property: Yes
- Road surface type: Paved
Price history
| Date | Event | Price |
|---|---|---|
| 5/5/2026 | Listing removed | $2,950$1/sqft |
Source: Zillow Rentals Report a problem | ||
| 4/27/2026 | Listed for rent | $2,950$1/sqft |
Source: Zillow Rentals Report a problem | ||
| 4/24/2026 | Sold | $455,000+1.1%$227/sqft |
Source:  REcolorado as distributed by MLS GRID #3434924 Report a problem REcolorado as distributed by MLS GRID #3434924 Report a problem | ||
| 4/12/2026 | Pending sale | $450,000$225/sqft |
Source: REcolorado as distributed by MLS GRID #3434924 Report a problem | ||
| 4/9/2026 | Listed for sale | $450,000+258.6%$225/sqft |
Source: REcolorado as distributed by MLS GRID #3434924 Report a problem | ||
| 2/17/1998 | Sold | $125,500$63/sqft |
Source: Public Record Report a problem | ||
Public tax history
| Year | Property taxes | Tax assessment |
|---|---|---|
| 2025 | $2,209 +13.4% | $29,563 +5% |
| 2024 | $1,948 +16.7% | $28,153 -12.4% |
| 2023 | $1,668 -0.6% | $32,148 +39.6% |
| 2022 | $1,679 | $23,033 -2.8% |
| 2021 | -- | $23,696 -1.5% |
| 2020 | $1,728 +20.6% | $24,067 |
| 2019 | $1,433 | -- |
| 2018 | $1,433 +1.5% | $19,433 |
| 2017 | $1,412 | $19,433 +19.1% |
| 2016 | -- | $16,318 |
| 2015 | -- | $16,318 +41.1% |
| 2014 | -- | $11,566 -8.4% |
| 2013 | $963 | $12,620 |
| 2012 | -- | $12,620 |
| 2011 | $943 +2.7% | $12,620 +3.9% |
| 2010 | $918 -23.2% | $12,150 |
| 2009 | $1,195 | $12,150 -22.3% |
| 2008 | -- | $15,633 |
| 2007 | -- | $15,633 +1.5% |
| 2006 | -- | $15,395 |
| 2005 | -- | $15,395 +4.3% |
| 2002 | $1,088 +11.1% | $14,760 +17% |
| 2001 | $979 | $12,610 |
Find assessor info on the county website
Neighborhood: Summer Valley
Nearby homes
- $467,3004 bd2 ba1.7k sqft17467 E Grand Dr, Aurora, CO 80015Off Market
- $504,9005 bd2 ba2.1k sqft17447 E Grand Dr, Aurora, CO 80015Off Market
- $390,0002 bd1 ba862 sqft17470 E Whitaker Dr, Aurora, CO 80015Sold

- $477,9003 bd2 ba1.9k sqft17437 E Grand Dr, Aurora, CO 80015Off Market
- $486,9003 bd4 ba1.9k sqft17477 E Grand Dr, Aurora, CO 80015Off Market
- $394,0003 bd1 ba878 sqft17478 E Whitaker Dr, Aurora, CO 80015Sold
- $365,5002 bd2 ba898 sqft17480 E Whitaker Dr, Aurora, CO 80015Off Market
- $458,0003 bd3 ba2k sqft17448 E Grand Dr, Aurora, CO 80015Sold
Nearby schools
GreatSchools rating
- 2/10Meadow Point Elementary SchoolGrades: PK-5Distance: 0.3 mi
- 7/10Falcon Creek Middle SchoolGrades: 6-8Distance: 2.1 mi
- 9/10Grandview High SchoolGrades: 9-12Distance: 3.1 mi
Schools provided by the listing agent
- Elementary: Meadow Point
- Middle: Falcon Creek
- High: Grandview
- District: Cherry Creek 5
Source: REcolorado as distributed by MLS GRID. This data may not be complete. We recommend contacting the local school district to confirm school assignments for this home.
Get a cash offer in 3 minutes
Find out how much your home could sell for in as little as 3 minutes with a no-obligation cash offer.
Estimated market value
$448,200
Get a cash offer in 3 minutes
Find out how much your home could sell for in as little as 3 minutes with a no-obligation cash offer.
Estimated market value
$448,200
- Colorado
- Arapahoe County
- Aurora
- 80015
- Summer Valley
- 17457 E Grand Drive
Nearby cities
Nearby neighborhoods
Nearby zip codes
Other Aurora Topics
