Skip main navigation
Sold for $409,000
  • $409,000

    17457 Pierce Dr, Macomb, MI 48044

    3beds
    1,798sqft
    Single Family Residence
    Built in 1995
    8,712 Square Feet Lot
    $437,600 Zestimate®
    $227/sqft
    $2,842 Estimated rent

    Home value

    $437,600

    $416,000 - $459,000

    $2,842/mo

    Zestimate® history
    Loading
    Loading...

    Owner options

    List your home for rent

    $2,842/mo

    Rent Zestimate®

    Find your next renter with Zillow Rental Manager. Plus, with online applications, you can quickly screen prospective tenants – for free.

    Learn more

    $2,842/mo

    Rent Zestimate®

    Refinance and save

    $2,793/mo

    Est. payment

    Refinancing to a lower rate could help reduce your monthly payments and save thousands over the life of the loan.

    See today's rates

    $2,793/mo

    Est. payment

    Explore your selling options

    Work with a Zillow partner agent

    Leverage their expertise and Zillow's premium Showcase listings to get your home seen by more buyers.

    Get started

    List with your own agent

    Get your home in front of millions of buyers by listing it on Zillow.

    Learn how to do it

    Sell it yourself

    Take full control of how buyers see your home on Zillow by listing For Sale by Owner (FSBO).

    List your home

    What's special

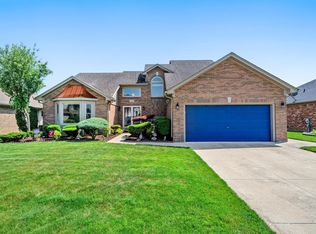
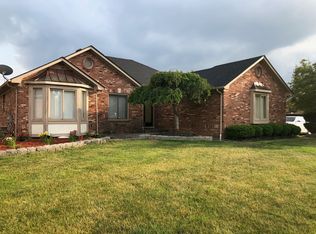
    Spacious 3 bedroom, 2.5 bath brick ranch with an additional den/study. Located in the beautiful Brentwood Farms II with the award winning Chippewa Valley schools. This rare layout boasts a beautiful open floor concept perfect for family gatherings and entertaining. The Great room is accompanied by a cathedral ceiling plus an all natural brick fire place which is a rare find in Macomb. The Kitchen offers beautiful granite countertops, ample storage space, and a large island. As you make your way towards the bedrooms you will notice the hardwood floors throughout the home. The bedrooms are very spacious and come with some recently installed new carpet. A partially finished basement awaits you downstairs and offers buyers an opportunity to give it their personal touch. Relax in a calm back yard setting that comes equipped with a nice brick paver patio. This listing will not last long! Immediate occupancy, 1-year home warranty, and all appliances stay. Schedule you’re showing now before it’s too late Thank You,

    Zillow last checked:

    Listing updated:

    Listed by:

    Tina Pichette 586-531-1805,

    RE/MAX First,

    Anthony Pichette 586-615-0434,

    RE/MAX First

    Bought with:

    Nibras Sami, 6501420237

    Magna Realty

    Source: MiRealSource,MLS#: 50145748MLS LogoOriginating MLS: MiRealSource

    Facts & features

    Interior

    Bedrooms & bathrooms
    • Bedrooms: 3
    • Bathrooms: 3
    • Full bathrooms: 2
    • 1/2 bathrooms: 1
    Bedroom 1
    • Features: Wood
    • Level: First
    • Area: 180
    • Dimensions: 15 x 12
    Bedroom 2
    • Features: Carpet
    • Level: First
    • Area: 132
    • Dimensions: 12 x 11
    Bedroom 3
    • Features: Wood
    • Level: First
    • Area: 120
    • Dimensions: 12 x 10
    Bathroom 1
    • Features: Ceramic
    • Level: First
    • Area: 120
    • Dimensions: 12 x 10
    Bathroom 2
    • Features: Ceramic
    • Level: First
    • Area: 42
    • Dimensions: 7 x 6
    Great room
    • Level: First
    • Area: 360
    • Dimensions: 20 x 18
    Kitchen
    • Features: Wood
    • Level: First
    • Area: 288
    • Dimensions: 24 x 12
    Heating
    • Forced Air, Humidity Control, Natural Gas
    Cooling
    • Ceiling Fan(s), Central Air
    Appliances
    • Included: Dishwasher, Dryer, Microwave, Range/Oven, Refrigerator, Washer, Gas Water Heater, Tankless Water Heater
    • Laundry: First Floor Laundry
    Features
    • Cathedral/Vaulted Ceiling, Sump Pump, Walk-In Closet(s)
    • Flooring: Hardwood, Ceramic Tile, Wood, Carpet
    • Windows: Bay Window(s), Window Treatments
    • Basement: Partially Finished,Concrete
    • Number of fireplaces: 1
    • Fireplace features: Natural Fireplace
    Interior area
    • Total structure area: 3,578
    • Total interior livable area: 1,798 sqft
    • Finished area above ground: 1,798
    • Finished area below ground: 0

    Property

    Parking
    • Total spaces: 2
    • Parking features: Attached, Electric in Garage, Garage Door Opener
    • Attached garage spaces: 2
    Features
    • Levels: One
    • Stories: 1
    • Patio & porch: Patio, Porch
    • Exterior features: Lawn Sprinkler, Street Lights
    • Fencing: Fenced
    • Frontage type: Road
    • Frontage length: 70
    Lot
    • Size: 8,712 sqft
    • Dimensions: 70 x 127
    Details
    • Parcel number: 200829128009
    • Zoning description: Residential
    • Special conditions: Private

    Construction

    Type & style
    • Home type: SingleFamily
    • Architectural style: Ranch
    • Property subtype: Single Family Residence
    Materials
    • Brick
    • Foundation: Basement, Concrete Perimeter
    Condition
    • New construction: No
    • Year built: 1995
    Details
    • Warranty included: Yes

    Utilities & green energy

    • Sewer: Public Sanitary
    • Water: Public
    • Utilities for property: Cable/Internet Avail.

    Community & neighborhood

    Location
    • Region: Macomb
    • Subdivision: Brentwood Farms #2

    HOA & financial

    HOA
    • Has HOA: Yes
    • HOA fee: $160 annually
    • Services included: Snow Removal
    • Association name: Brentwood Farms
    • Association phone: 586-228-1060

    Other

    Other facts
    • Listing agreement: Exclusive Right To Sell
    • Listing terms: Cash,Conventional,FHA,VA Loan
    • Road surface type: Paved

    Price history

    DateEventPrice
    8/26/2024Sold$409,000-0.2%$227/sqft
    Source: MiRealSource #50145748 Report a problem
    8/26/2024Pending sale$409,900$228/sqft
    Source: MiRealSource #50145748 Report a problem
    7/17/2024Listed for sale$409,900$228/sqft
    Source: MiRealSource #50145748 Report a problem
    7/8/2024Pending sale$409,900$228/sqft
    Source: MiRealSource #50145748 Report a problem
    6/26/2024Listed for sale$409,900$228/sqft
    Source: MiRealSource #50145748 Report a problem
    6/21/2024Pending sale$409,900$228/sqft
    Source: MiRealSource #50145748 Report a problem
    6/18/2024Listed for sale$409,900+173.4%$228/sqft
    Source: MiRealSource #50145748 Report a problem
    10/17/1995Sold$149,900$83/sqft
    Source: Public Record Report a problem

    Public tax history

    YearProperty taxesTax assessment
    2025$5,718 +4.9%$182,700 +2.1%
    2024$5,452 +3.1%$178,900 +10.5%
    2023$5,285 +4.9%$161,900 +9.5%
    2022$5,038 +55.2%$147,900 +6.1%
    2021$3,246 $139,400 +2.7%
    2020$3,246 +7.9%$135,800 +9%
    2019$3,008 +4.3%$124,600 +5.1%
    2018$2,885 +6.8%$118,500 +4.2%
    2017$2,700 $113,760 +0%
    2016$2,700 $113,720 +6.6%
    2015$2,700 +410%$106,640 +15.7%
    2014$529 $92,190 +1.1%
    2011$529 $91,190 -16.2%
    2009-- $108,790 +29.7%
    2001$2,252 +3.4%$83,910 +3.2%
    2000$2,178 $81,310

    Find assessor info on the county website

    Neighborhood: 48044

    Nearby schools

    GreatSchools rating
    Schools provided by the listing agent
    • District: Chippewa Valley Schools

    Source: MiRealSource. This data may not be complete. We recommend contacting the local school district to confirm school assignments for this home.

    Get a cash offer in 3 minutes
    Find out how much your home could sell for in as little as 3 minutes with a no-obligation cash offer.
    Estimated market value
    $437,600
    Get a cash offer in 3 minutes
    Find out how much your home could sell for in as little as 3 minutes with a no-obligation cash offer.
    Estimated market value
    $437,600