STUNNING STONECREST TURNKEY HOME ON A HUGE CORNER LOT!!! EVERYTHING IS INCLUDED IN THE SALE AND THE FURNITURE AND FURNISHINGS ARE BRAND NEW & GORGEOUS! PLUS A ONE YEAR HOME WARRANTY HAS BEEN PAID BY SELLER! So many wonderful things to say about this home, to begin with, NEW Roof, NEW AC, NEW Quartz Counter Tops, NEW Luxury Vinyl Plank Flooring, and there is more!!! As walk into this gorgeous Lilly Model home you will notice the beautifully manicured landscaping throughout the large corner lot. Once inside you will feel like you are in a pristine new home with the elegant Vinyl Plank flooring throughout and a wonderfully open split plan. In the kitchen the countertop has been upgraded to an amazing quartz and the appliances are newer. On the Guest side of the home you will notice that the guest bath has been renovated and there is a brand new walk in shower. The Primary bedroom has a large walk in shower and a large walk in closet. The outdoor living spaces in this house are stunning as well. The lanai is vaulted and very large but you not only have a huge lanai you also have a patio for grilling out and other forms of entertaining. Did I mention how elegant all the furnishings are , well they are just beautiful and perfectly designed to make this an easy home for you to move right in without having to move anything because it is all there. This home is a one a kind, you must see to really get a feel for how amazing it is.
Sold for $345,000
$345,000
17457 SE 121ST CIRCLE, SUMMERFIELD, FL 34491
3beds
1,327sqft
Single Family Residence
Built in 2009
9,148 Square Feet Lot
$336,500 Zestimate®
$260/sqft
$2,286 Estimated rent
Home value
$336,500
$299,000 - $377,000
$2,286/mo
Zestimate® history
Owner options
List your home for rent
$2,286/mo
Rent Zestimate®
Find your next renter with Zillow Rental Manager. Plus, with online applications, you can quickly screen prospective tenants – for free.
$2,286/mo
Rent Zestimate®
Refinance and save
$2,476/mo
Est. payment
Refinancing to a lower rate could help reduce your monthly payments and save thousands over the life of the loan.
$2,476/mo
Est. payment
Explore your selling options
Work with a Zillow partner agent
Leverage their expertise and Zillow's premium Showcase listings to get your home seen by more buyers.
Get startedList with your own agent
Get your home in front of millions of buyers by listing it on Zillow.
Learn how to do itSell it yourself
Take full control of how buyers see your home on Zillow by listing For Sale by Owner (FSBO).
List your homeWhat's special
Quartz countertopsCorner lotOpen split planManicured landscaping
Zillow last checked:
Listing updated:
Listed by:
Melissa Barnes 352-536-0977,
ERA GRIZZARD REAL ESTATE 352-787-6966
Bought with:
Brenda Yonkman, 3421317
KELLER WILLIAMS CORNERSTONE RE
Source: Stellar MLS,MLS#: G5092481 Originating MLS: Lake and Sumter
Originating MLS: Lake and Sumter
Facts & features
Interior
Bedrooms & bathrooms
- Bedrooms: 3
- Bathrooms: 2
- Full bathrooms: 2
Rooms
- Room types: Den/Library/Office, Great Room, Utility Room
Primary bedroom
- Features: Walk-In Closet(s)
- Level: First
- Area: 195 Square Feet
- Dimensions: 13x15
Bedroom 2
- Features: Built-in Closet
- Level: First
- Area: 121 Square Feet
- Dimensions: 11x11
Bedroom 3
- Features: Built-in Closet
- Level: First
- Area: 121 Square Feet
- Dimensions: 11x11
Balcony porch lanai
- Level: First
- Area: 140 Square Feet
- Dimensions: 14x10
Dining room
- Level: First
- Area: 110 Square Feet
- Dimensions: 10x11
Great room
- Level: First
- Area: 234 Square Feet
- Dimensions: 18x13
Kitchen
- Level: First
- Area: 182 Square Feet
- Dimensions: 14x13
Heating
- Central, Electric
Cooling
- Central Air
Appliances
- Included: Oven, Dishwasher, Disposal, Dryer, Range, Range Hood, Refrigerator, Washer
- Laundry: Inside, Laundry Room
Features
- High Ceilings, Living Room/Dining Room Combo, Primary Bedroom Main Floor, Walk-In Closet(s)
- Flooring: Luxury Vinyl
- Doors: Sliding Doors
- Windows: Blinds, Window Treatments
- Has fireplace: No
Interior area
- Total structure area: 2,015
- Total interior livable area: 1,327 sqft
Property
Parking
- Total spaces: 2
- Parking features: Driveway, Garage Door Opener
- Attached garage spaces: 2
- Has uncovered spaces: Yes
Features
- Levels: One
- Stories: 1
- Patio & porch: Covered, Patio, Screened
- Exterior features: Other
- Has view: Yes
- View description: City
Lot
- Size: 9,148 Square Feet
- Features: Cleared, Level
- Residential vegetation: Mature Landscaping
Details
- Parcel number: 6275006018
- Zoning: PUD
- Special conditions: None
Construction
Type & style
- Home type: SingleFamily
- Architectural style: Traditional
- Property subtype: Single Family Residence
Materials
- Stucco, Wood Frame (FSC Certified)
- Foundation: Slab
- Roof: Shingle
Condition
- Completed
- New construction: No
- Year built: 2009
Utilities & green energy
- Sewer: Public Sewer
- Water: Public
- Utilities for property: BB/HS Internet Available, Cable Connected, Phone Available, Sewer Connected
Community & HOA
Community
- Features: Deed Restrictions, Fitness Center, Golf Carts OK, Golf, Pool, Tennis Court(s)
- Security: Smoke Detector(s)
- Pet fee: $0 monthly
- Senior community: Yes
- Subdivision: STONECREST UN I
HOA
- Has HOA: Yes
- Amenities included: Clubhouse, Gated, Golf Course, Recreation Facilities, Security, Tennis Court(s)
- Services included: Community Pool, Pool Maintenance, Security, Trash
- HOA fee: $145 monthly
- HOA name: Castle Group/ Annette Pinero
- HOA phone: 352-647-2289
Location
- Region: Summerfield
Financial & listing details
- Price per square foot: $260/sqft
- Tax assessed value: $233,000
- Annual tax amount: $3,784
- Date on market: 2/20/2025
- Cumulative days on market: 41 days
- Listing terms: Cash,Conventional,FHA,VA Loan
- Ownership: Fee Simple
- Total actual rent: 0
- Road surface type: Paved
Price history
| Date | Event | Price |
|---|---|---|
| 4/21/2025 | Sold | $345,000-1.4%$260/sqft |
Source:  Stellar MLS #G5092481 Report a problem Stellar MLS #G5092481 Report a problem | ||
| 4/2/2025 | Pending sale | $349,900$264/sqft |
Source: Stellar MLS #G5092481 Report a problem | ||
| 3/10/2025 | Price change | $349,900-6.7%$264/sqft |
Source: Stellar MLS #G5092481 Report a problem | ||
| 2/20/2025 | Listed for sale | $375,000-5.1%$283/sqft |
Source: Stellar MLS #G5092481 Report a problem | ||
| 9/29/2024 | Listing removed | $395,000$298/sqft |
Source: Stellar MLS #G5080498 Report a problem | ||
| 9/5/2024 | Price change | $395,000-1.2%$298/sqft |
Source: Stellar MLS #G5080498 Report a problem | ||
| 5/3/2024 | Price change | $399,999-4.7%$301/sqft |
Source: Stellar MLS #G5080498 Report a problem | ||
| 4/4/2024 | Price change | $419,900+52.7%$316/sqft |
Source: Stellar MLS #G5080498 Report a problem | ||
| 12/16/2022 | Pending sale | $275,000$207/sqft |
Source: Stellar MLS #G5062932 Report a problem | ||
| 12/15/2022 | Listed for sale | $275,000$207/sqft |
Source: Stellar MLS #G5062932 Report a problem | ||
| 12/13/2022 | Pending sale | $275,000$207/sqft |
Source: Stellar MLS #G5062932 Report a problem | ||
| 12/5/2022 | Listed for sale | $275,000+61.8%$207/sqft |
Source: Stellar MLS #G5062932 Report a problem | ||
| 10/23/2015 | Sold | $170,000-2.8%$128/sqft |
Source: Stellar MLS #G4814893 Report a problem | ||
| 7/11/2015 | Listed for sale | $174,900+8%$132/sqft |
Source: KELLER WILLIAMS CORNERSTONE RE #G4814893 Report a problem | ||
| 2/23/2009 | Sold | $162,000+409.4%$122/sqft |
Source: Public Record Report a problem | ||
| 10/23/2008 | Sold | $31,800$24/sqft |
Source: Public Record Report a problem | ||
Public tax history
| Year | Property taxes | Tax assessment |
|---|---|---|
| 2024 | $3,942 +2.8% | $233,000 +3.9% |
| 2023 | $3,833 +74.8% | $224,348 +40.7% |
| 2022 | $2,192 +0.3% | $159,490 +3% |
| 2021 | $2,187 +0.9% | $154,845 +1.4% |
| 2020 | $2,167 +0.3% | $152,707 +1.1% |
| 2019 | $2,161 | $151,006 -2.2% |
| 2018 | $2,161 +3% | $154,344 +2.5% |
| 2017 | $2,099 +39.8% | $150,530 +2.1% |
| 2016 | $1,501 | $147,434 +31.4% |
| 2015 | $1,501 +6.3% | $112,165 +0.8% |
| 2014 | $1,411 +2.7% | $111,275 +1.5% |
| 2013 | $1,374 +1.8% | $109,631 +1.7% |
| 2012 | $1,350 -12% | $107,798 -9.8% |
| 2011 | $1,535 -15.8% | $119,522 -13.8% |
| 2010 | $1,823 +173.8% | $138,626 +218.6% |
| 2009 | $666 +6.1% | $43,510 +4.2% |
| 2008 | $628 +0.5% | $41,774 +1.2% |
| 2007 | $625 +2.6% | $41,266 +14.2% |
| 2006 | $609 | $36,129 |
Find assessor info on the county website
Neighborhood: 34491
Nearby homes
- $304,6003 bd2 ba1.3k sqft17453 SE 121st Cir, Summerfield, FL 34491Off Market
- $367,9003 bd2 ba2.8k sqft12204 SE 174th Pl, Summerfield, FL 34491Off Market
- $323,5003 bd2 ba2.5k sqft17445 SE 121st Cir, Summerfield, FL 34491Off Market
- $321,0003 bd2 ba1.4k sqft17469 SE 121st Cir, Summerfield, FL 34491Off Market
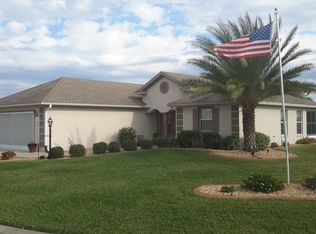
- $330,6002 bd2 ba1.6k sqft17460 SE 121st Cir, Summerfield, FL 34491Off Market
- $347,2003 bd2 ba2k sqft17456 SE 121st Cir, Summerfield, FL 34491Off Market
- $428,4003 bd3 ba2k sqft12208 SE 174th Pl, Summerfield, FL 34491Off Market
- $407,9003 bd2 ba3.3k sqft17452 SE 121st Cir, Summerfield, FL 34491Off Market
Nearby schools
GreatSchools rating
- 2/10Stanton-Weirsdale Elementary SchoolGrades: PK-5Distance: 1.4 mi
- 4/10Lake Weir Middle SchoolGrades: 6-8Distance: 3 mi
- 2/10Lake Weir High SchoolGrades: 9-12Distance: 7.8 mi
Get a cash offer in 3 minutes
Find out how much your home could sell for in as little as 3 minutes with a no-obligation cash offer.
Estimated market value
$336,500
Get a cash offer in 3 minutes
Find out how much your home could sell for in as little as 3 minutes with a no-obligation cash offer.
Estimated market value
$336,500
- Florida
- Marion County
- Summerfield
- 34491
- 17457 SE 121ST CIRCLE
Nearby cities
Nearby zip codes
Other Summerfield Topics
