Skip main navigation
Sold for $340,000
  • $340,000

    17457 SE 76th Flintlock Ter, The Villages, FL 32162

    2beds
    1,148sqft
    Single Family Residence
    Built in 2003
    6,534 Square Feet Lot
    $339,400 Zestimate®
    $296/sqft
    $2,625 Estimated rent

    Home value

    $339,400

    $312,000 - $367,000

    $2,625/mo

    Zestimate® history
    Loading
    Loading...

    Owner options

    List your home for rent

    $2,625/mo

    Rent Zestimate®

    Find your next renter with Zillow Rental Manager. Plus, with online applications, you can quickly screen prospective tenants – for free.

    Learn more

    $2,625/mo

    Rent Zestimate®

    Refinance and save

    $2,496/mo

    Est. payment

    Refinancing to a lower rate could help reduce your monthly payments and save thousands over the life of the loan.

    See today's rates

    $2,496/mo

    Est. payment

    Explore your selling options

    Work with a Zillow partner agent

    Leverage their expertise and Zillow's premium Showcase listings to get your home seen by more buyers.

    Get started

    List with your own agent

    Get your home in front of millions of buyers by listing it on Zillow.

    Learn how to do it

    Sell it yourself

    Take full control of how buyers see your home on Zillow by listing For Sale by Owner (FSBO).

    List your home

    What's special

    Outdoor kitchenBeautiful oak treesGas firepit
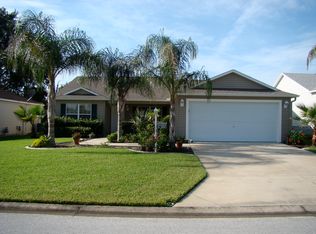
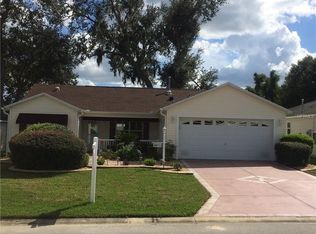
    MOTIVATED SELLER...PRICE IMPROVEMENT!!! LOCATION****LOCATION****LOCATION*** A LITTLE SLICE OF HEAVEN RIGHT HERE IN THE VILLAGES!! Adorable TURNKEY AUSTIN that backs up to a farm not a neighbor's lanai. Daily visits from the cows and donkeys! Beautiful Oak Trees and an OUTDOOR KITCHEN makes this beautiful home very peaceful and relaxing! The 20x12 screened lanai with beautiful new furniture and a gas firepit is the perfect place to entertain or nap! The front yard has beautiful stacked landscaping and a patio that leads you to the front door. MOVE-IN READY! JUST BRING YOUR TOOTHBRUSH!. BOND PAID!! ROOF 2024, HVAC 2025, HWH 2014.WHOLE HOUSE WATER FILTRATION SYSTEM 2025, LEAF FILTER GUTTERS 2025. Brand new Sleep Number adjustable King Size Bed in the Primary Bedroom. A Barn Door to the guest room and bathroom provides privacy for guests which offers a queen size bed. Walking distance to Chatham Rec Center and the Beautiful Executive courses Oakleigh and Amberwood. Nancy Lopez Legacy Country Club is a 5 minute golf cart ride as is Mulberry Grove Rec Center and Shopping Center. VA Clinic is also located in Mulberry Plaza. DON'T LET THIS ONE GET AWAY!! Schedule your private showing today! Golf cart is negotiable....

    Zillow last checked:

    Listing updated:

    Listed by:

    Kristin Wendt 603-509-0027,

    REALTY EXECUTIVES IN THE VILLAGES 352-753-7500

    Bought with:

    Damon Morton, 3589340

    DOWN HOME REALTY, LLLP

    Source: Stellar MLS,MLS#: G5107160MLS LogoOriginating MLS: Ocala - Marion

    Facts & features

    Interior

    Bedrooms & bathrooms
    • Bedrooms: 2
    • Bathrooms: 2
    • Full bathrooms: 2
    Primary bedroom
    • Features: Walk-In Closet(s)
    • Level: First
    • Area: 210 Square Feet
    • Dimensions: 15x14
    Bedroom 2
    • Features: Built-in Closet
    • Level: First
    • Area: 156 Square Feet
    • Dimensions: 12x13
    Balcony porch lanai
    • Features: No Closet
    • Level: First
    • Area: 240 Square Feet
    • Dimensions: 20x12
    Dining room
    • Features: No Closet
    • Level: First
    • Area: 127.6 Square Feet
    • Dimensions: 11x11.6
    Kitchen
    • Features: No Closet
    • Level: First
    • Area: 132.16 Square Feet
    • Dimensions: 11.8x11.2
    Living room
    • Features: No Closet
    • Level: First
    • Area: 238 Square Feet
    • Dimensions: 17x14
    Heating
    • Central, Natural Gas
    Cooling
    • Central Air
    Appliances
    • Included: Dishwasher, Disposal, Dryer, Gas Water Heater, Ice Maker, Microwave, Range, Refrigerator, Washer, Water Filtration System
    • Laundry: In Garage
    Features
    • Ceiling Fan(s), Living Room/Dining Room Combo, Open Floorplan, Vaulted Ceiling(s)
    • Flooring: Ceramic Tile, Luxury Vinyl
    • Doors: Outdoor Kitchen
    • Windows: Blinds, Window Treatments
    • Has fireplace: No
    Interior area
    • Total structure area: 1,805
    • Total interior livable area: 1,148 sqft

    Property

    Parking
    • Total spaces: 1
    • Parking features: Golf Cart Parking
    • Attached garage spaces: 1
    Features
    • Levels: One
    • Stories: 1
    • Patio & porch: Front Porch, Screened
    • Exterior features: Irrigation System, Outdoor Kitchen, Rain Gutters
    Lot
    • Size: 6,534 Square Feet
    • Dimensions: 60 x 110
    • Residential vegetation: Mature Landscaping, Oak Trees
    Details
    • Parcel number: 6761022000
    • Zoning: PUD
    • Special conditions: None

    Construction

    Type & style
    • Home type: SingleFamily
    • Architectural style: Ranch
    • Property subtype: Single Family Residence
    Materials
    • Vinyl Siding
    • Foundation: Slab
    • Roof: Shingle
    Condition
    • Completed
    • New construction: No
    • Year built: 2003

    Utilities & green energy

    • Sewer: Public Sewer
    • Water: Public
    • Utilities for property: Cable Connected, Electricity Connected, Natural Gas Connected, Sewer Connected

    Community & HOA

    Community
    • Features: Community Mailbox, Deed Restrictions, Dog Park, Fitness Center, Gated Community - No Guard, Golf Carts OK, Golf, Playground, Pool, Restaurant, Special Community Restrictions, Tennis Court(s)
    • Pet fee: $0 monthly
    • Senior community: Yes
    • Subdivision: THE VILLAGES
    HOA
    • Has HOA: No
    • Services included: Community Pool, Recreational Facilities
    • HOA fee: $204 monthly
    Location
    • Region: The Villages

    Financial & listing details

    • Price per square foot: $296/sqft
    • Tax assessed value: $239,411
    • Annual tax amount: $2,947
    • Date on market: 1/23/2026
    • Cumulative days on market: 85 days
    • Listing terms: Cash,Conventional,VA Loan
    • Ownership: Fee Simple
    • Total actual rent: 0
    • Electric utility on property: Yes
    • Road surface type: Asphalt

    Price history

    DateEventPrice
    5/29/2026Sold$340,000-1.4%$296/sqft
    Source: Stellar MLS #G5107160 Report a problem
    4/18/2026Pending sale$345,000$301/sqft
    Source: Stellar MLS #G5107160 Report a problem
    4/15/2026Price change$345,000-2.8%$301/sqft
    Source: Stellar MLS #G5107160 Report a problem
    3/10/2026Price change$355,000-0.8%$309/sqft
    Source: Stellar MLS #G5107160 Report a problem
    2/27/2026Price change$358,000-1.9%$312/sqft
    Source: Stellar MLS #G5107160 Report a problem
    2/18/2026Price change$364,900-1.4%$318/sqft
    Source: Stellar MLS #G5107160 Report a problem
    1/24/2026Listed for sale$369,900+13.8%$322/sqft
    Source: Stellar MLS #G5107160 Report a problem
    12/18/2024Sold$325,000-2.7%$283/sqft
    Source: Stellar MLS #G5087535 Report a problem
    11/15/2024Pending sale$334,000$291/sqft
    Source: Stellar MLS #G5087535 Report a problem
    9/25/2024Listed for sale$334,000+80.5%$291/sqft
    Source: Stellar MLS #G5087535 Report a problem
    3/27/2017Sold$185,000-2.6%$161/sqft
    Source: Stellar MLS #OM510921 Report a problem
    2/13/2017Pending sale$189,900$165/sqft
    Source: REMAX/PREMIER REALTY - LADY LAKE #510921 Report a problem
    2/13/2017Listed for sale$189,900$165/sqft
    Source: REMAX/PREMIER REALTY - LADY LAKE #510921 Report a problem
    2/13/2017Pending sale$189,900$165/sqft
    Source: REMAX/PREMIER REALTY - LADY LAKE #510921 Report a problem
    2/12/2017Pending sale$189,900$165/sqft
    Source: RE/MAX PREMIER REALTY #G4835938 Report a problem
    1/31/2017Price change$189,900-2.6%$165/sqft
    Source: REMAX/PREMIER REALTY - LADY LAKE #G4835938 Report a problem
    12/12/2016Listed for sale$194,900+15.3%$170/sqft
    Source: RE/MAX PREMIER REALTY, INC #G4835938 Report a problem
    3/18/2015Listing removed$3,200$3/sqft
    Source: RE/MAX Premier Realty Report a problem
    12/9/2013Listed for rent$3,200$3/sqft
    Source: RE/MAX Premier Realty Report a problem
    12/2/2013Sold$169,000$147/sqft
    Source: Public Record Report a problem
    11/7/2013Listed for sale$169,000+28.6%$147/sqft
    Source: PRESTIGE PROPERTIES #G4700574 Report a problem
    5/23/2003Sold$131,400$114/sqft
    Source: Public Record Report a problem

    Public tax history

    YearProperty taxesTax assessment
    2024$4,147 -3.7%$239,411 -3.4%
    2023$4,306 +10.4%$247,923 +34.2%
    2022$3,901 +10.6%$184,788 +10.2%
    2021$3,527 +2.6%$167,618 +4.1%
    2020$3,439 +0%$161,004 +1.1%
    2019$3,438 $159,233 +1.8%
    2018$3,438 +12.3%$156,412 +6.4%
    2017$3,062 +3.8%$146,985 +2%
    2016$2,950 $144,034 +4.9%
    2015$2,950 +11.5%$137,369 +5.8%
    2014$2,646 +45.7%$129,833 +11.6%
    2013$1,816 +1.5%$116,388 +1.7%
    2012$1,789 -8.4%$114,442 -8.3%
    2011$1,953 -2.4%$124,756 -3%
    2010$2,002 -1.3%$128,651 -3.2%
    2009$2,028 +1.3%$132,937 +0.1%
    2008$2,002 -22.9%$132,805 -17.8%
    2007$2,596 -5.7%$161,503 +2.5%
    2006$2,752 -12.5%$157,565 +10.6%
    2005$3,145 $142,506 +20.3%
    2004$3,145 $118,446
    2002-- --
    Find assessor info on the county website

    Neighborhood: 32162

    Nearby schools

    GreatSchools rating
    Get a cash offer in 3 minutes
    Find out how much your home could sell for in as little as 3 minutes with a no-obligation cash offer.
    Estimated market value
    $339,400
    Get a cash offer in 3 minutes
    Find out how much your home could sell for in as little as 3 minutes with a no-obligation cash offer.
    Estimated market value
    $339,400