Skip main navigation
Sold
  • $750,000

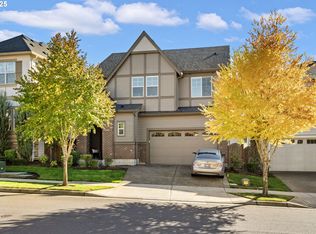
    17458 SW Amelia St, Beaverton, OR 97007

    4beds
    3,043sqft
    Residential, Single Family Residence
    Built in 2016
    3,920.4 Square Feet Lot
    $755,000 Zestimate®
    $246/sqft
    $4,018 Estimated rent

    Home value

    $755,000

    $717,000 - $800,000

    $4,018/mo

    Zestimate® history
    Loading
    Loading...

    Owner options

    List your home for rent

    $4,018/mo

    Rent Zestimate®

    Find your next renter with Zillow Rental Manager. Plus, with online applications, you can quickly screen prospective tenants – for free.

    Learn more

    $4,018/mo

    Rent Zestimate®

    Refinance and save

    $4,698/mo

    Est. payment

    Refinancing to a lower rate could help reduce your monthly payments and save thousands over the life of the loan.

    See today's rates

    $4,698/mo

    Est. payment

    Explore your selling options

    Work with a Zillow partner agent

    Leverage their expertise and Zillow's premium Showcase listings to get your home seen by more buyers.

    Get started

    List with your own agent

    Get your home in front of millions of buyers by listing it on Zillow.

    Learn how to do it

    Sell it yourself

    Take full control of how buyers see your home on Zillow by listing For Sale by Owner (FSBO).

    List your home

    What's special

    Upper deckGas rangeSun-filled main levelStainless steel appliancesGenerous dining areaAbundant cabinetry
    Welcome home to this beautifully appointed 4-bedroom residence where modern design meets everyday comfort, ideally located in Beaverton’s highly sought-after River Terrace community.The sun-filled main level showcases an impressive kitchen anchored by an oversized granite island—perfect for casual mornings or effortless entertaining. Stainless steel appliances, a gas range, and abundant cabinetry make the space both stylish and functional. Expansive windows bathe the home in natural light, while the generous dining area and spacious living room provide seamless flow for gatherings of any size.Upstairs, all four bedrooms are thoughtfully situated, including a serene primary suite designed for relaxation. Dual walk-in closets offer exceptional storage, and the spa-like ensuite features a deep soaking tub and an oversized tiled shower.The daylight basement adds exceptional flexibility, ideal for a home office, media room, or bonus living space. Outdoor living is equally inviting with both an upper deck and a covered lower deck, creating year-round opportunities to enjoy the Pacific Northwest lifestyle.Residents enjoy access to outstanding community amenities, including a fitness center, seasonal pool, community center, and party room. Conveniently located by top-rated schools, parks, and natural areas, this home truly offers the best of comfort, convenience, and community.Schedule your private showing today and experience River Terrace living at its finest.

    Zillow last checked:

    Listing updated:

    Listed by:

    Rachel Vezina 503-739-5245,

    Keller Williams PDX Central

    Bought with:

    Polly Webber, 201228510

    Cascade Hasson Sotheby's International Realty

    Source: RMLS (OR),MLS#: 476561051MLS Logo

    Facts & features

    Interior

    Bedrooms & bathrooms
    • Bedrooms: 4
    • Bathrooms: 3
    • Full bathrooms: 2
    • Partial bathrooms: 1
    • Main level bathrooms: 1
    Primary bedroom
    • Features: French Doors, Double Sinks, Soaking Tub, Suite, Tile Floor, Walkin Closet, Walkin Shower, Wallto Wall Carpet
    • Level: Upper
    Bedroom 2
    • Features: Closet, Wallto Wall Carpet
    • Level: Upper
    Bedroom 3
    • Features: Closet, Wallto Wall Carpet
    • Level: Upper
    Bedroom 4
    • Features: Closet, Wallto Wall Carpet
    • Level: Upper
    Dining room
    • Features: Hardwood Floors, Kitchen Dining Room Combo
    • Level: Main
    Family room
    • Features: Sliding Doors, Wallto Wall Carpet
    • Level: Lower
    Kitchen
    • Features: Dishwasher, Disposal, Eat Bar, Island, Granite
    • Level: Main
    Living room
    • Features: Fireplace, Hardwood Floors
    • Level: Main
    Heating
    • Forced Air 90, Fireplace(s)
    Cooling
    • Central Air
    Appliances
    • Included: Dishwasher, Disposal, Free-Standing Range, Free-Standing Refrigerator, Plumbed For Ice Maker, Stainless Steel Appliance(s), Electric Water Heater
    • Laundry: Laundry Room
    Features
    • Granite, High Ceilings, Soaking Tub, Closet, Kitchen Dining Room Combo, Eat Bar, Kitchen Island, Double Vanity, Suite, Walk-In Closet(s), Walkin Shower
    • Flooring: Tile, Wall to Wall Carpet, Hardwood
    • Doors: Sliding Doors, French Doors
    • Windows: Double Pane Windows, Vinyl Frames
    • Basement: Daylight,Full
    • Number of fireplaces: 1
    • Fireplace features: Gas
    Interior area
    • Total structure area: 3,043
    • Total interior livable area: 3,043 sqft

    Property

    Parking
    • Total spaces: 2
    • Parking features: Driveway, Garage Door Opener, Attached
    • Attached garage spaces: 2
    • Has uncovered spaces: Yes
    Features
    • Stories: 3
    • Patio & porch: Covered Patio, Deck, Porch
    • Exterior features: Yard
    • Fencing: Fenced
    Lot
    • Size: 3,920 sqft
    • Features: Gentle Sloping, Level, SqFt 3000 to 4999
    Details
    • Parcel number: R2196409

    Construction

    Type & style
    • Home type: SingleFamily
    • Architectural style: Craftsman,Traditional
    • Property subtype: Residential, Single Family Residence
    Materials
    • Cement Siding, Stone
    • Foundation: Concrete Perimeter
    • Roof: Composition
    Condition
    • Resale
    • New construction: No
    • Year built: 2016

    Utilities & green energy

    • Gas: Gas
    • Sewer: Public Sewer
    • Water: Public

    Community & neighborhood

    Location
    • Region: Beaverton
    • Subdivision: River Terrace

    HOA & financial

    HOA
    • Has HOA: Yes
    • HOA fee: $164 monthly
    • Amenities included: Commons, Gym, Pool

    Other

    Other facts
    • Listing terms: Cash,Conventional,FHA,VA Loan
    • Road surface type: Paved

    Price history

    DateEventPrice
    3/24/2026Sold$750,000-3.2%$246/sqft
    Source: RMLS (OR) #476561051 Report a problem
    2/25/2026Pending sale$775,000$255/sqft
    Source: RMLS (OR) #476561051 Report a problem
    2/3/2026Price change$775,000-3%$255/sqft
    Source: RMLS (OR) #476561051 Report a problem
    1/21/2026Listed for sale$799,000+45.3%$263/sqft
    Source: RMLS (OR) #476561051 Report a problem
    8/11/2017Sold$549,990$181/sqft
    Source: RMLS (OR) #17417481 Report a problem

    Public tax history

    YearProperty taxesTax assessment
    2025$8,063 +4.1%$443,040 +3%
    2024$7,744 +3.6%$430,140 +3%
    2023$7,472 +2.5%$417,620 +3%
    2022$7,287 $405,460

    Find assessor info on the county website

    Neighborhood: 97007

    Nearby schools

    GreatSchools rating
    Schools provided by the listing agent
    • Elementary: Scholls Hts
    • Middle: Conestoga
    • High: Mountainside

    Source: RMLS (OR). This data may not be complete. We recommend contacting the local school district to confirm school assignments for this home.

    Get a cash offer in 3 minutes
    Find out how much your home could sell for in as little as 3 minutes with a no-obligation cash offer.
    Estimated market value
    $755,000
    Get a cash offer in 3 minutes
    Find out how much your home could sell for in as little as 3 minutes with a no-obligation cash offer.
    Estimated market value
    $755,000