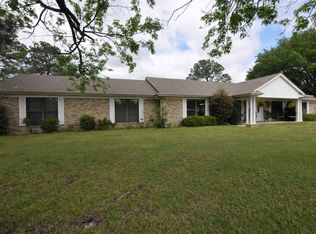
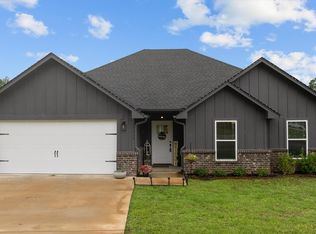
Welcome to this charming 2023-built home nestled in the desirable Riverside U-2 subdivision within highly sought-after Lindale ISD. Offering approximately 1,550 square feet of thoughtfully designed living space, this one-story residence features 3 spacious bedrooms and 2 full bathrooms, all conveniently located on a single level. The inviting exterior showcases a timeless blend of brick and stone, complemented by a clean, well-maintained lot just under a quarter acre. Step inside to discover a comfortable and functional layout with a kitchen and dining combo that creates an ideal setting for everyday living and entertaining. The interior is enhanced by central electric heating and cooling, ceiling fans, and a light, airy feel throughout. With all bedrooms located downstairs, this home provides both convenience and accessibility for a variety of lifestyles. Outside, enjoy a covered patio perfect for relaxing evenings or weekend gatherings, along with a fully fenced backyard offering privacy and space to unwind. The concrete driveway and front-entry garage provide practical curb appeal and ease of access. Located just minutes from Lindale, this property offers a peaceful setting while maintaining close proximity to shopping, dining, and local amenities. Whether you're a first-time buyer, downsizing, or looking for a low-maintenance investment, this home checks all the boxes with its modern construction and efficient design. With public utilities, a slab foundation, and quality finishes throughout, this property is move-in ready and built for comfort. Don’t miss the opportunity to own a newer home in a growing East Texas community known for its charm and convenience.
Sold
Zillow last checked:
Listing updated:
Bought with:
Tina Rummel, TREC #0688529
Keller Williams Realty-Rockwall
Source: GTARMLS,MLS#: 26008323
Price history
| Date | Event | Price |
|---|---|---|
| 9/25/2026 | Sold | -- |
Source:  GTARMLS #26008323 Report a problem GTARMLS #26008323 Report a problem | ||
| 8/31/2026 | Pending sale | $271,450$175/sqft |
Source: GTARMLS #26008323 Report a problem | ||
| 8/31/2026 | Contingent | $271,450$175/sqft |
Source: NTREIS #21302564 Report a problem | ||
| 6/12/2026 | Listed for sale | $271,450-1.3%$175/sqft |
Source: GTARMLS #26008323 Report a problem | ||
| 5/8/2026 | Listing removed | $275,000$177/sqft |
Source: NTREIS #21239306 Report a problem | ||
| 4/14/2026 | Listed for sale | $275,000-7.9%$177/sqft |
Source: GTARMLS #26005284 Report a problem | ||
| 8/28/2025 | Listing removed | $298,500$193/sqft |
Source: GTARMLS #25009169 Report a problem | ||
| 6/16/2025 | Listed for sale | $298,500+4%$193/sqft |
Source: GTARMLS #25009169 Report a problem | ||
| 7/15/2023 | Listing removed | -- |
Source: Zillow Rentals Report a problem | ||
| 7/4/2023 | Price change | $2,000-4.8%$1/sqft |
Source: Zillow Rentals Report a problem | ||
| 7/2/2023 | Price change | $2,100-4.5%$1/sqft |
Source: Zillow Rentals Report a problem | ||
| 6/14/2023 | Listed for rent | $2,200$1/sqft |
Source: Zillow Rentals Report a problem | ||
| 5/2/2023 | Listing removed | -- |
Source: NTREIS #20281509 Report a problem | ||
| 3/16/2023 | Listed for sale | $287,000$185/sqft |
Source: GTARMLS #23003309 Report a problem | ||
Sell for more on Zillow
Get a Zillow Showcase℠ listing at no additional cost and you could sell for .
$275,000
2% more
+$5,500
With Zillow Showcase(estimated)
$280,500
