Your dream split-level home set in a serene cul-de-sac on three lots totaling 5.21 acres, with breathtaking mountain and territorial views. The inviting living room features a large picture window framing nature's beauty and a cozy wood-burning fireplace, perfect for chilly evenings. Entertain in style in the expansive formal dining room, adorned with French doors leading to a charming deck where you can enjoy al fresco dining. The spacious kitchen offers lots of counter and cupboard space, alongside an inviting eating area with French doors leading to the deck, ideal for enjoying morning coffee with a view. Retreat to the primary bedroom complete with a private bathroom, while two additional bedrooms and a full bathroom on the main level provide comfort and convenience for family and guests. The lower level presents a versatile bonus room featuring a wood stove, a bedroom, a full bathroom, and a convenient laundry room equipped with a sink, catering to all your needs. Step outside to discover a sprawling fenced yard enveloping the property, with fruit trees, garden space and an upper deck spanning the entire back and side of the home, providing the perfect setting for outdoor gatherings and relaxation. For the hobbyist or entrepreneur, a large 60'x 30' shop features 3 bay doors, high ceilings, shop lighting, built-in shelving, separate electrical meter, heat, concrete floor, 220 volts, and a work table, offering endless possibilities for creativity and productivity. There is a second detached garage for added convenience. Located in a coveted area close to restaurants, shopping destinations, schools, parks, and Pioneer Memorial Stadium, this home offers the perfect blend of tranquility and convenience. Enjoy easy access to major thoroughfares such as 99-E and Hwy 213, ensuring seamless connectivity to the surrounding areas.
Sold
$780,000
17459 Harriet Ave, Oregon City, OR 97045
4beds
2,035sqft
Residential, Single Family Residence
Built in 1976
5.21 Acres Lot
$805,600 Zestimate®
$383/sqft
$3,470 Estimated rent
Home value
$805,600
$765,000 - $846,000
$3,470/mo
Zestimate® history
Owner options
List your home for rent
$3,470/mo
Rent Zestimate®
Find your next renter with Zillow Rental Manager. Plus, with online applications, you can quickly screen prospective tenants – for free.
$3,470/mo
Rent Zestimate®
Refinance and save
$4,791/mo
Est. payment
Refinancing to a lower rate could help reduce your monthly payments and save thousands over the life of the loan.
$4,791/mo
Est. payment
Explore your selling options
Work with a Zillow partner agent
Leverage their expertise and Zillow's premium Showcase listings to get your home seen by more buyers.
Get startedList with your own agent
Get your home in front of millions of buyers by listing it on Zillow.
Learn how to do itSell it yourself
Take full control of how buyers see your home on Zillow by listing For Sale by Owner (FSBO).
List your homeWhat's special
Territorial viewsGarden spaceWork tableVersatile bonus roomCupboard spaceConvenient laundry roomFrench doors
Zillow last checked:
Listing updated:
Listed by:
Nick Shivers 503-389-0821,
Keller Williams PDX Central
Bought with:
Amelie Marian, 201213915
Windermere Realty Trust
Source: RMLS (OR),MLS#: 24261439
Facts & features
Interior
Bedrooms & bathrooms
- Bedrooms: 4
- Bathrooms: 3
- Full bathrooms: 3
- Main level bathrooms: 2
Rooms
- Room types: Bedroom 4, Laundry, Bonus Room, Bedroom 2, Bedroom 3, Dining Room, Family Room, Kitchen, Living Room, Primary Bedroom
Primary bedroom
- Features: Bathroom, Closet, Wallto Wall Carpet
- Level: Main
- Area: 165
- Dimensions: 15 x 11
Bedroom 2
- Features: Closet, Wallto Wall Carpet
- Level: Main
- Area: 143
- Dimensions: 11 x 13
Bedroom 3
- Features: Closet, Wallto Wall Carpet
- Level: Main
- Area: 100
- Dimensions: 10 x 10
Bedroom 4
- Features: Builtin Features, Closet, Wallto Wall Carpet
- Level: Lower
- Area: 140
- Dimensions: 14 x 10
Dining room
- Features: French Doors, Hardwood Floors
- Level: Main
- Area: 247
- Dimensions: 19 x 13
Kitchen
- Features: Dishwasher, Disposal, Eating Area, French Doors, Microwave, Free Standing Range
- Level: Main
- Area: 150
- Width: 10
Living room
- Features: Fireplace, Wallto Wall Carpet
- Level: Main
- Area: 273
- Dimensions: 21 x 13
Heating
- Forced Air, Fireplace(s)
Cooling
- Heat Pump
Appliances
- Included: Dishwasher, Disposal, Free-Standing Range, Microwave, Electric Water Heater
- Laundry: Laundry Room
Features
- Built-in Features, Closet, Sink, Eat-in Kitchen, Bathroom
- Flooring: Hardwood, Wall to Wall Carpet
- Doors: French Doors
- Windows: Double Pane Windows, Vinyl Frames
- Basement: Daylight,Finished
- Number of fireplaces: 2
- Fireplace features: Insert, Stove, Wood Burning
Interior area
- Total structure area: 2,035
- Total interior livable area: 2,035 sqft
Property
Parking
- Total spaces: 2
- Parking features: Driveway, RV Access/Parking, RV Boat Storage, Attached
- Attached garage spaces: 2
- Has uncovered spaces: Yes
Features
- Levels: Multi/Split
- Stories: 2
- Patio & porch: Covered Deck, Deck
- Exterior features: Garden, Yard
- Fencing: Fenced
- Has view: Yes
- View description: Mountain(s), Trees/Woods
Lot
- Size: 5.21 Acres
- Features: Cul-De-Sac, Gentle Sloping, Level, Wooded, Acres 1 to 3
Details
- Additional structures: RVParking, RVBoatStorage, ToolShed
- Additional parcels included: 00584219,00584193
- Parcel number: 00584200
- Zoning: R8/TBR
Construction
Type & style
- Home type: SingleFamily
- Property subtype: Residential, Single Family Residence
Materials
- Lap Siding
- Foundation: Concrete Perimeter, Slab
- Roof: Composition
Condition
- Resale
- New construction: No
- Year built: 1976
Utilities & green energy
- Sewer: Public Sewer
- Water: Public
Community & HOA
HOA
- Has HOA: No
Location
- Region: Oregon City
Financial & listing details
- Price per square foot: $383/sqft
- Tax assessed value: $846,863
- Annual tax amount: $7,781
- Date on market: 3/7/2024
- Cumulative days on market: 250 days
- Listing terms: Cash,Conventional,FHA,VA Loan
- Road surface type: Paved
Price history
| Date | Event | Price |
|---|---|---|
| 5/17/2024 | Sold | $780,000-2.5%$383/sqft |
Source:  RMLS (OR) #24261439 Report a problem RMLS (OR) #24261439 Report a problem | ||
| 4/19/2024 | Pending sale | $800,000+1584.2%$393/sqft |
Source: RMLS (OR) #24261439 Report a problem | ||
| 10/30/2014 | Sold | $47,500-60.4%$23/sqft |
Source: Public Record Report a problem | ||
| 10/4/2013 | Sold | $120,000$59/sqft |
Source: Public Record Report a problem | ||
Public tax history
| Year | Property taxes | Tax assessment |
|---|---|---|
| 2025 | $8,793 +10.2% | $438,875 +3% |
| 2024 | $7,976 +2.5% | $426,093 +3% |
| 2023 | $7,781 +6% | $413,683 +3% |
| 2022 | $7,338 +4.2% | $401,634 +3% |
| 2021 | $7,043 +2.9% | $389,936 +3% |
| 2020 | $6,842 +2.2% | $378,579 +3% |
| 2019 | $6,697 +5.2% | $367,553 +3% |
| 2018 | $6,364 | $356,848 +3% |
| 2017 | $6,364 +4.6% | $346,454 +3% |
| 2016 | $6,087 | $336,363 +3% |
| 2015 | $6,087 +2.6% | $326,566 +3% |
| 2014 | $5,933 +13.2% | $317,054 +3% |
| 2013 | $5,242 +3.2% | $307,819 +3% |
| 2012 | $5,080 -3.2% | $298,853 +1.9% |
| 2011 | $5,250 +2.1% | $293,149 +3% |
| 2010 | $5,143 +2.3% | $284,611 +3% |
| 2009 | $5,026 +5.7% | $276,321 +3% |
| 2008 | $4,753 +8.7% | $268,273 +3% |
| 2007 | $4,373 +6.3% | $260,459 +3% |
| 2006 | $4,116 +2.1% | $252,873 +3% |
| 2005 | $4,033 +2.4% | $245,508 +3% |
| 2004 | $3,940 +1.6% | $238,357 +3% |
| 2003 | $3,880 +3% | $231,415 +3% |
| 2002 | $3,767 +1% | $224,675 +3% |
| 2001 | $3,729 -1.6% | $218,131 +3% |
| 2000 | $3,791 | $211,778 |
Find assessor info on the county website
Neighborhood: McLoughlin
Nearby homes
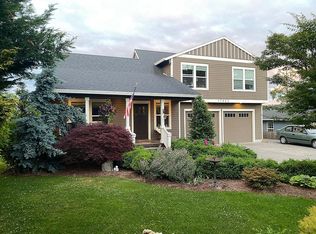
- $638,3003 bd3 ba2.6k sqft17442 Georgia Ave, Oregon City, OR 97045Off Market
- $450,1003 bd2 ba1k sqft17465 Harriet Ave, Oregon City, OR 97045Off Market

- $466,0003 bd1 ba1.3k sqft2285 Gilman Dr, Oregon City, OR 97045Sold
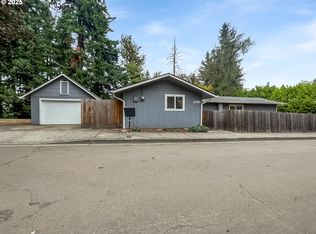
- $589,3004 bd2 ba2.3k sqft17445 Wake Robin Cir, Oregon City, OR 97045Off Market
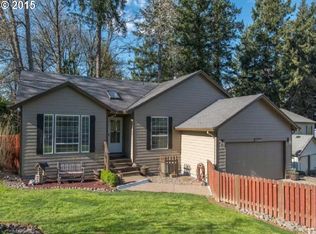
- $569,6004 bd3 ba1.9k sqft17471 Harriet Ave, Oregon City, OR 97045Off Market
- $500,5003 bd2 ba1.6k sqft17442 Wake Robin Cir, Oregon City, OR 97045Off Market
- $516,0003 bd2 ba1.6k sqft17439 Georgia Ave, Oregon City, OR 97045Off Market
- $621,4003 bd2 ba1.7k sqft17458 Georgia Ave, Oregon City, OR 97045Off Market
Nearby schools
GreatSchools rating
- 6/10Holcomb Elementary SchoolGrades: K-5Distance: 1.7 mi
- 5/10Ogden Middle SchoolGrades: 6-8Distance: 0.4 mi
- 8/10Oregon City High SchoolGrades: 9-12Distance: 2.5 mi
Schools provided by the listing agent
- Elementary: Holcomb
- Middle: Tumwata
- High: Oregon City
Source: RMLS (OR). This data may not be complete. We recommend contacting the local school district to confirm school assignments for this home.
Get a cash offer in 3 minutes
Find out how much your home could sell for in as little as 3 minutes with a no-obligation cash offer.
Estimated market value
$805,600
Get a cash offer in 3 minutes
Find out how much your home could sell for in as little as 3 minutes with a no-obligation cash offer.
Estimated market value
$805,600
- Oregon
- Clackamas County
- Oregon City
- 97045
- McLoughlin
- 17459 Harriet Ave
Nearby cities
Nearby neighborhoods
Nearby zip codes
Other Oregon City Topics
