This spacious colonial home located in the heart of Cuyahoga Falls has been lovingly cared for by it's owners for over 60 years! From the moment you pull into the driveway, you'll notice the amazing curb appeal featuring vinyl sided exterior, a quaint covered front porch, freshly mulched flower beds and a meticulous front yard! Entering the front door, you'll walk into the spacious formal living and dining areas with new laminate flooring and fresh paint. Large kitchen w/plenty of cabinets, newer backsplash, hardwood flooring and lots of natural light. The family room is an "added bonus!" w/gas fireplace, a sliding door to the two-tiered deck (with built in awning cover!) PLUS a first floor 1/2 bath w/skylight! Upstairs you'll find three nice sized bedrooms, a full bathroom, a bonus room that could be a home office, play or hobby area (has new carpet and paneling too!). Still need more space, don't fret!! There is a finished third floor that could serve as a 4th bedroom or whatever your heart desires! There's also a finished basement w/addtl. cabinetry and a built in mini frig! Laundry area, additional storage, a shower & toilet along with workshop complete the basement. A two car detached garage, too! Updates include HVAC 2022, electric panel 2024, hot water tank 2014! Conveniently located just minutes to Gorge Metro Park, Riverfront (Front St.), Portage Crossings and Rt. 8! Property is being sold AS-IS. Hurry, this beauty won't last long, schedule your showing TODAY!
Closed
$240,000
1746 11th St, Cuyahoga Falls, OH 44223
3beds
2,146sqft
Single Family Residence
Built in 1926
6,525 Square Feet Lot
$293,400 Zestimate®
$112/sqft
$2,425 Estimated rent
Home value
$293,400
$276,000 - $314,000
$2,425/mo
Zestimate® history
Owner options
List your home for rent
$2,425/mo
Rent Zestimate®
Find your next renter with Zillow Rental Manager. Plus, with online applications, you can quickly screen prospective tenants – for free.
$2,425/mo
Rent Zestimate®
Refinance and save
$1,655/mo
Est. payment
Refinancing to a lower rate could help reduce your monthly payments and save thousands over the life of the loan.
$1,655/mo
Est. payment
Explore your selling options
Work with a Zillow partner agent
Leverage their expertise and Zillow's premium Showcase listings to get your home seen by more buyers.
Get startedList with your own agent
Get your home in front of millions of buyers by listing it on Zillow.
Learn how to do itSell it yourself
Take full control of how buyers see your home on Zillow by listing For Sale by Owner (FSBO).
List your homeWhat's special
Gas fireplaceAdditional storageNice sized bedroomsFinished third floorPlenty of cabinetsBonus roomPlay or hobby area
Zillow last checked:
Listing updated:
Listed by:
Tina L White tina.white@exprealty.com330-388-7721,
EXP Realty, LLC.
Bought with:
Deborah S Perkins, 2011001052
High Point Real Estate Group
Source: MLS Now,MLS#: 5032008 Originating MLS: Akron Cleveland Association of REALTORS
Originating MLS: Akron Cleveland Association of REALTORSFacts & features
Interior
Bedrooms & bathrooms
- Bedrooms: 3
- Bathrooms: 3
- Full bathrooms: 1
- 1/2 bathrooms: 2
- Main level bathrooms: 1
Primary bedroom
- Description: Flooring: Carpet
- Level: Second
- Dimensions: 12 x 11
Bedroom
- Description: Flooring: Carpet
- Level: Second
- Dimensions: 8 x 12
Bedroom
- Description: Flooring: Carpet
- Level: Second
- Dimensions: 13 x 9
Bonus room
- Description: Flooring: Carpet
- Level: Second
- Dimensions: 9 x 6
Dining room
- Description: Flooring: Laminate
- Level: First
- Dimensions: 13 x 11
Eat in kitchen
- Description: Flooring: Hardwood
- Level: First
- Dimensions: 10 x 9
Family room
- Description: Flooring: Carpet
- Features: Fireplace
- Level: First
- Dimensions: 16 x 16
Kitchen
- Description: Flooring: Hardwood
- Level: First
- Dimensions: 13 x 10
Living room
- Description: Flooring: Laminate
- Level: First
- Dimensions: 12 x 20
Other
- Description: Flooring: Carpet
- Level: Third
- Dimensions: 15 x 12
Recreation
- Description: Flooring: Carpet
- Level: Basement
- Dimensions: 22 x 11
Heating
- Forced Air, Fireplace(s), Gas
Cooling
- Central Air
Appliances
- Included: Dishwasher, Disposal, Range, Refrigerator
- Laundry: In Basement
Features
- Eat-in Kitchen
- Windows: Skylight(s)
- Basement: Partially Finished,Storage Space,Sump Pump
- Number of fireplaces: 1
- Fireplace features: Gas Log, Gas
Interior area
- Total structure area: 2,146
- Total interior livable area: 2,146 sqft
- Finished area above ground: 1,904
- Finished area below ground: 242
Property
Parking
- Total spaces: 2
- Parking features: Detached, Electricity, Garage, Garage Door Opener, Paved
- Garage spaces: 2
Features
- Levels: Three Or More
- Patio & porch: Covered, Front Porch
- Exterior features: Awning(s)
Lot
- Size: 6,525 Square Feet
Details
- Parcel number: 0209153
- Special conditions: Estate
Construction
Type & style
- Home type: SingleFamily
- Architectural style: Colonial
- Property subtype: Single Family Residence
Materials
- Vinyl Siding
- Roof: Asphalt
Condition
- Year built: 1926
Utilities & green energy
- Sewer: Public Sewer
- Water: Public
Community & HOA
Community
- Subdivision: Grant Orchard
HOA
- Has HOA: No
Location
- Region: Cuyahoga Falls
Financial & listing details
- Price per square foot: $112/sqft
- Tax assessed value: $195,880
- Annual tax amount: $3,701
- Date on market: 4/19/2024
- Listing terms: Cash,Conventional,FHA,VA Loan
Price history
| Date | Event | Price |
|---|---|---|
| 5/8/2024 | Sold | $240,000+9.2%$112/sqft |
Source:  MLS Now #5032008 Report a problem MLS Now #5032008 Report a problem | ||
| 4/20/2024 | Pending sale | $219,850$102/sqft |
Source: MLS Now #5032008 Report a problem | ||
| 4/19/2024 | Listed for sale | $219,850$102/sqft |
Source: MLS Now #5032008 Report a problem | ||
Public tax history
| Year | Property taxes | Tax assessment |
|---|---|---|
| 2025 | $3,841 -1.8% | $68,560 |
| 2024 | $3,910 +21.9% | $68,560 |
| 2023 | $3,207 +6% | $68,560 +26.4% |
| 2022 | $3,025 +0% | $54,247 |
| 2021 | $3,025 | $54,247 |
| 2020 | -- | $54,247 +16.5% |
| 2019 | $2,715 +17.7% | $46,554 0% |
| 2018 | $2,306 +15.5% | $46,560 |
| 2017 | $1,996 | $46,560 +11.1% |
| 2016 | $1,996 | $41,920 |
| 2015 | $1,996 0% | $41,920 |
| 2014 | $1,997 -2.8% | $41,920 -2.9% |
| 2013 | $2,055 +0% | $43,170 |
| 2012 | $2,055 +0.1% | $43,170 +0% |
| 2011 | $2,053 +2.2% | $43,166 -6.9% |
| 2010 | $2,008 | $46,351 |
| 2009 | -- | $46,351 |
| 2008 | $2,005 +5.5% | $46,351 +1.5% |
| 2007 | $1,900 -18.6% | $45,661 |
| 2006 | $2,335 +5.9% | $45,661 |
| 2005 | $2,206 | $45,661 +3.7% |
| 2004 | -- | $44,020 |
| 2003 | $1,926 +0.2% | $44,020 |
| 2002 | $1,921 +23.3% | $44,020 +20.4% |
| 2001 | $1,558 0% | $36,562 |
| 2000 | $1,558 | $36,562 |
Find assessor info on the county website
Neighborhood: 44223
Nearby homes
- $190,8003 bd1 ba1.2k sqft1752 11th St, Cuyahoga Falls, OH 44221Off Market
- $285,0004 bd2 ba2.3k sqft1740 11th St, Cuyahoga Falls, OH 44221Sold

- $224,3003 bd1 ba1.7k sqft1758 11th St, Cuyahoga Falls, OH 44221Off Market
- $243,7004 bd2 ba1.8k sqft1734 11th St, Cuyahoga Falls, OH 44221Off Market
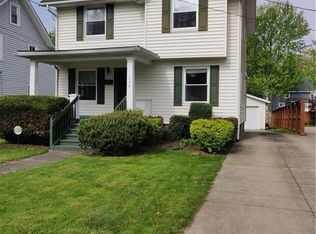
- $168,1002 bd1 ba1.1k sqft1764 11th St, Cuyahoga Falls, OH 44223Off Market
- $234,3003 bd2 ba1.7k sqft1728 11th St, Cuyahoga Falls, OH 44221Off Market
- $251,1004 bd2 ba1.8k sqft1745 12th St, Cuyahoga Falls, OH 44223Off Market
- $235,0003 bd1 ba1.3k sqft1751 12th St, Cuyahoga Falls, OH 44223Sold
Nearby schools
GreatSchools rating
- 7/10Gordon Dewitt Elementary SchoolGrades: K-5Distance: 0.5 mi
- 5/10Bolich Middle SchoolGrades: 6-8Distance: 1.1 mi
- 6/10Cuyahoga Falls High SchoolGrades: 9-12Distance: 0.9 mi
Schools provided by the listing agent
- District: Cuyahoga Falls CSD - 7705
Source: MLS Now. This data may not be complete. We recommend contacting the local school district to confirm school assignments for this home.
Get a cash offer in 3 minutes
Find out how much your home could sell for in as little as 3 minutes with a no-obligation cash offer.
Estimated market value
$293,400
Get a cash offer in 3 minutes
Find out how much your home could sell for in as little as 3 minutes with a no-obligation cash offer.
Estimated market value
$293,400
- Ohio
- Summit County
- Cuyahoga Falls
- 44223
- 1746 11th St
