Skip main navigation
Sold
  • $298,000

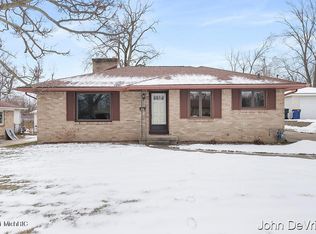
    1746 8th St NW, Grand Rapids, MI 49504

    2beds
    1,260sqft
    Single Family Residence
    Built in 1954
    8,712 Square Feet Lot
    $324,300 Zestimate®
    $237/sqft
    $1,533 Estimated rent

    Home value

    $324,300

    $308,000 - $341,000

    $1,533/mo

    Zestimate® history
    Loading
    Loading...

    Owner options

    List your home for rent

    $1,533/mo

    Rent Zestimate®

    Find your next renter with Zillow Rental Manager. Plus, with online applications, you can quickly screen prospective tenants – for free.

    Learn more

    $1,533/mo

    Rent Zestimate®

    Refinance and save

    $1,873/mo

    Est. payment

    Refinancing to a lower rate could help reduce your monthly payments and save thousands over the life of the loan.

    See today's rates

    $1,873/mo

    Est. payment

    Explore your selling options

    Work with a Zillow partner agent

    Leverage their expertise and Zillow's premium Showcase listings to get your home seen by more buyers.

    Get started

    List with your own agent

    Get your home in front of millions of buyers by listing it on Zillow.

    Learn how to do it

    Sell it yourself

    Take full control of how buyers see your home on Zillow by listing For Sale by Owner (FSBO).

    List your home

    What's special

    Composite deckUpdated cabinetryNewer appliancesLaminate woodgrain flooring
    Conveniently located near everything Grand Rapids has to offer, this home offers quick possession to the new owners. Situated on a tree lined street with sidewalks, there is a pride in ownership throughout the neighborhood that will make this feel like home. The kitchen features newer appliances, updated cabinetry and laminate woodgrain flooring. Beautifully restored original wood flooring is throughout the rest of the main level that has two bedrooms and one full bath. There is a non-conforming bedroom and family room in the basement that offers an alternative space to relax or entertain. The composite deck is ready to enjoy the private fenced back yard and fire pit. Act now and you can still enjoy summer cookouts in your new home. Don't wait - offer deadline is Tuesday 7/11 at 10:00am

    Zillow last checked:

    Listing updated:

    Listed by:

    Scott A Jacobs 616-481-2122,

    Green Crown Real Estate LLC

    Bought with:

    Amanda Sanderson, 6501399109

    Century 21 Affiliated (GR)

    Source: MichRIC,MLS#: 23023879MLS Logo

    Facts & features

    Interior

    Bedrooms & bathrooms
    • Bedrooms: 2
    • Bathrooms: 1
    • Full bathrooms: 1
    • Main level bedrooms: 2
    Heating
    • Forced Air
    Cooling
    • Central Air
    Appliances
    • Included: Humidifier, Dishwasher, Disposal, Dryer, Microwave, Range, Refrigerator, Washer
    • Laundry: Laundry Chute
    Features
    • Flooring: Laminate, Wood
    • Windows: Screens, Replacement, Window Treatments
    • Basement: Full
    • Has fireplace: No
    Interior area
    • Total structure area: 840
    • Total interior livable area: 1,260 sqft
    • Finished area below ground: 420

    Property

    Parking
    • Total spaces: 1
    • Parking features: Detached, Garage Door Opener
    • Garage spaces: 1
    Features
    • Stories: 1
    Lot
    • Size: 8,712 Square Feet
    • Dimensions: 134 x 65
    • Features: Level, Sidewalk, Ground Cover, Shrubs/Hedges
    Details
    • Parcel number: 411322277002
    • Zoning description: 401 RESIDENTIAL

    Construction

    Type & style
    • Home type: SingleFamily
    • Architectural style: Ranch
    • Property subtype: Single Family Residence
    Materials
    • Vinyl Siding
    • Roof: Composition
    Condition
    • New construction: No
    • Year built: 1954

    Utilities & green energy

    • Sewer: Public Sewer, Storm Sewer
    • Water: Public
    • Utilities for property: Phone Available, Natural Gas Available, Electricity Available, Cable Available, Phone Connected, Natural Gas Connected, Cable Connected

    Community & HOA

    Location
    • Region: Grand Rapids

    Financial & listing details

    • Price per square foot: $237/sqft
    • Tax assessed value: $69,069
    • Annual tax amount: $2,214
    • Date on market: 7/7/2023
    • Listing terms: Cash,FHA,VA Loan,MSHDA,Conventional
    • Electric utility on property: Yes
    • Road surface type: Paved

    Price history

    DateEventPrice
    8/9/2023Sold$298,000+8.4%$237/sqft
    Source: MichRIC #23023879 Report a problem
    7/12/2023Pending sale$275,000$218/sqft
    Source: MichRIC #23023879 Report a problem
    7/7/2023Listed for sale$275,000+66.8%$218/sqft
    Source: MichRIC #23023879 Report a problem
    3/11/2019Sold$164,847$131/sqft
    Source: Public Record Report a problem

    Public tax history

    YearProperty taxesTax assessment
    2025$3,274 $106,000 +9.1%
    2024-- $97,200 +49.1%
    2021$1,387 $65,200 +3.8%
    2020$1,387 +3.6%$62,800 +9.2%
    2019$1,339 $57,500 +9.1%
    2018-- $52,700 +14.1%
    2017$1,320 $46,200 +7.9%
    2016$1,320 $42,800
    2015$1,320 +7.5%$42,800 +18.6%
    2013$1,228 $36,100 -8.4%
    2011-- $39,400
    2010-- $39,400 -8.6%
    2009-- $43,100 -2%
    2007-- $44,000 +22.4%
    2006-- $35,943 +3.7%
    2005-- $34,661 +3.3%
    2004-- $33,554 +6.2%
    2002-- $31,590 +3.2%
    2001-- $30,611
    Find assessor info on the county website

    Neighborhood: Westside Connection

    Nearby schools

    GreatSchools rating
    Get a cash offer in 3 minutes
    Find out how much your home could sell for in as little as 3 minutes with a no-obligation cash offer.
    Estimated market value
    $324,300
    Get a cash offer in 3 minutes
    Find out how much your home could sell for in as little as 3 minutes with a no-obligation cash offer.
    Estimated market value
    $324,300