Skip main navigation
Off market
Street View
  • $337,800

    1746 Baldwin Dr, Dayton, OH 45459

    3beds
    2baths
    1,656sqft
    SingleFamily
    Built in 1992
    10,585 Square Feet Lot
    $337,800 Zestimate®
    $204/sqft
    $2,224 Estimated rent

    Home value

    $337,800

    $321,000 - $355,000

    $2,224/mo

    Zestimate® history
    Loading
    Loading...

    Owner options

    List your home for rent

    $2,224/mo

    Rent Zestimate®

    Find your next renter with Zillow Rental Manager. Plus, with online applications, you can quickly screen prospective tenants – for free.

    Learn more

    $2,224/mo

    Rent Zestimate®

    Refinance and save

    $2,332/mo

    Est. payment

    Refinancing to a lower rate could help reduce your monthly payments and save thousands over the life of the loan.

    See today's rates

    $2,332/mo

    Est. payment

    Explore your selling options

    Work with a Zillow partner agent

    Leverage their expertise and Zillow's premium Showcase listings to get your home seen by more buyers.

    Get started

    List with your own agent

    Get your home in front of millions of buyers by listing it on Zillow.

    Learn how to do it

    Sell it yourself

    Take full control of how buyers see your home on Zillow by listing For Sale by Owner (FSBO).

    List your home

    What's special

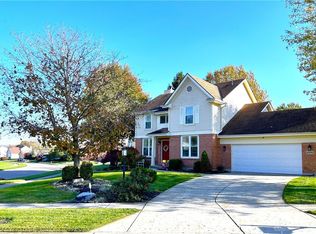
    Quality construction and pride of ownership are the first things that come to mind upon entering this John G. Black built ranch. Situated on a corner lot, it features low maintenance, vinyl siding with beautiful brick accents and lovely landscaping and enough space to add your own personal touches. The interior boasts a large study/sitting room to the right as you step into the bright and welcoming foyer that leads to the great room and flows through to the dining room and kitchen. Speaking of the kitchen, beautiful maple cabinetry all around a center island makes preparing meals super convenient. Details abound as your eyes travel from the gorgeous oak flooring, to the eye-catching architectural ledges, to the abundance of Andersen double-paned windows (adorned with white, wooden plantation blinds). Loving natural light, the owner, while having this gem built, had all the ceilings raised to 9' in order to accommodate custom transom windows. The rear, master suite offers privacy.

    This property is off market, which means it's not currently listed for sale or rent on Zillow. This may be different from what's available on other websites or public sources.
    Facts & features

    Interior

    Bedrooms & bathrooms
    • Bedrooms: 3
    • Bathrooms: 2
    Heating
    • Other
    Cooling
    • Central
    Features
    • Basement: None
    • Has fireplace: Yes
    Interior area
    • Total interior livable area: 1,656 sqft

    Property

    Parking
    • Parking features: Garage - Attached
    Features
    • Exterior features: Wood
    Lot
    • Size: 10,585 Square Feet
    Details
    • Parcel number: O68017210007

    Construction

    Type & style
    • Home type: SingleFamily
    Materials
    • Frame
    Condition
    • Year built: 1992

    Community & HOA

    Location
    • Region: Dayton

    Financial & listing details

    • Price per square foot: $204/sqft
    • Tax assessed value: $231,630
    • Annual tax amount: $5,142

    Price history

    DateEventPrice
    4/15/2015Sold$193,000-2.8%$117/sqft
    Source: Public Record Report a problem
    3/18/2015Listed for sale$198,500$120/sqft
    Source: Irongate Inc., Realtors #604915 Report a problem

    Public tax history

    YearProperty taxesTax assessment
    2025$5,142 -0.2%$81,070
    2024$5,151 +9.4%$81,070
    2023$4,711 +4.7%$81,070 +32%
    2022$4,500 -0.3%$61,420
    2021$4,512 +0.1%$61,420
    2020$4,506 -3.8%$61,420 +7.8%
    2019$4,683 +12.8%$56,980
    2018$4,151 +1.2%$56,980
    2017$4,103 +1.7%$56,980 +7.8%
    2016$4,035 +19.5%$52,880
    2015$3,377 +1.2%$52,880
    2014$3,336 +0.1%$52,880 -7.5%
    2007$3,334 $57,140
    Find assessor info on the county website

    Neighborhood: 45459

    Nearby schools

    GreatSchools rating
    Schools provided by the listing agent
    • District: Centerville City SD

    Source: The MLS. This data may not be complete. We recommend contacting the local school district to confirm school assignments for this home.

    Get a cash offer in 3 minutes
    Find out how much your home could sell for in as little as 3 minutes with a no-obligation cash offer.
    Estimated market value
    $337,800
    Get a cash offer in 3 minutes
    Find out how much your home could sell for in as little as 3 minutes with a no-obligation cash offer.
    Estimated market value
    $337,800