Skip main navigation
Closed
  • $379,900

    1746 Cason Trl, Murfreesboro, TN 37128

    4beds
    1,580sqft
    Single Family Residence, Residential
    Built in 2001
    10,018.8 Square Feet Lot
    $379,800 Zestimate®
    $240/sqft
    $2,224 Estimated rent

    Home value

    $379,800

    $361,000 - $399,000

    $2,224/mo

    Zestimate® history
    Loading
    Loading...

    Owner options

    List your home for rent

    $2,224/mo

    Rent Zestimate®

    Find your next renter with Zillow Rental Manager. Plus, with online applications, you can quickly screen prospective tenants – for free.

    Learn more

    $2,224/mo

    Rent Zestimate®

    Refinance and save

    $2,329/mo

    Est. payment

    Refinancing to a lower rate could help reduce your monthly payments and save thousands over the life of the loan.

    See today's rates

    $2,329/mo

    Est. payment

    Explore your selling options

    Work with a Zillow partner agent

    Leverage their expertise and Zillow's premium Showcase listings to get your home seen by more buyers.

    Get started

    List with your own agent

    Get your home in front of millions of buyers by listing it on Zillow.

    Learn how to do it

    Sell it yourself

    Take full control of how buyers see your home on Zillow by listing For Sale by Owner (FSBO).

    List your home

    What's special

    Stylish backsplashIncredible backyardNew roofNew sidingFlexible living spaceGenerously sized secondary bedroomsConvection oven
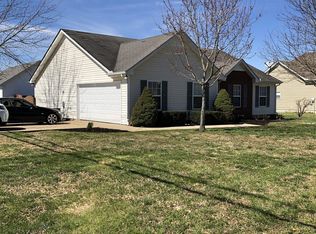
    Located in a highly sought-after area and zoned for Murfreesboro schools, this beautifully well maintained home offers 4 spacious bedrooms, including generously sized secondary bedrooms. A thoughtfully designed addition features a bright sunroom and forth bedroom, providing flexible living space for guests, a home office, or hobbies. The kitchen is equipped with stone countertops, a stylish backsplash, and a convection oven—perfect for both everyday living and entertaining. The updated primary bathroom boasts an oversized tiled shower and dual closets for ample storage. Hardwood floors run throughout the home, adding warmth and character. Recent exterior upgrades include a new roof, new gutters/downspouts, new wrap, upgraded insulation and new siding for peace of mind. Step outside to an incredible backyard complete with an 8x12 storage shed with electricity—ideal for a workshop or additional storage. Back of home features a remote awning perfect for cool evenings. This home truly combines comfort, functionality, and location.

    Zillow last checked:

    Listing updated:

    Listing Provided by:

    Whitney King 615-416-5442,

    Benchmark Realty, LLC

    Bought with:

    George W Weeks, 301274

    Team George Weeks Real Estate, LLC

    Source: RealTracs MLS as distributed by MLS GRID,MLS#: 3184620MLS Logo

    Facts & features

    Interior

    Bedrooms & bathrooms
    • Bedrooms: 4
    • Bathrooms: 2
    • Full bathrooms: 2
    • Main level bedrooms: 4
    Bedroom 1
    • Features: Walk-In Closet(s)
    • Level: Walk-In Closet(s)
    • Area: 195 Square Feet
    • Dimensions: 13x15
    Bedroom 2
    • Area: 143 Square Feet
    • Dimensions: 11x13
    Bedroom 3
    • Area: 143 Square Feet
    • Dimensions: 11x13
    Bedroom 4
    • Area: 132 Square Feet
    • Dimensions: 11x12
    Primary bathroom
    • Features: Suite
    • Level: Suite
    Kitchen
    • Features: Eat-in Kitchen
    • Level: Eat-in Kitchen
    • Area: 150 Square Feet
    • Dimensions: 10x15
    Living room
    • Features: Great Room
    • Level: Great Room
    • Area: 272 Square Feet
    • Dimensions: 16x17
    Other
    • Features: Florida Room
    • Level: Florida Room
    • Area: 144 Square Feet
    • Dimensions: 12x12
    Heating
    • Central, Electric
    Cooling
    • Central Air, Electric
    Appliances
    • Included: Electric Oven, Built-In Electric Range, Dishwasher, Disposal, Microwave, Refrigerator, Stainless Steel Appliance(s)
    Features
    • Built-in Features, Ceiling Fan(s), Entrance Foyer, Extra Closets, Redecorated, Walk-In Closet(s)
    • Flooring: Wood, Laminate, Tile
    • Basement: None
    Interior area
    • Total structure area: 1,580
    • Total interior livable area: 1,580 sqft
    • Finished area above ground: 1,580

    Property

    Parking
    • Total spaces: 1
    • Parking features: Attached
    • Attached garage spaces: 1
    Features
    • Levels: One
    • Stories: 1
    • Patio & porch: Porch, Covered, Patio
    • Fencing: Privacy
    Lot
    • Size: 10,018 sqft
    • Dimensions: 80 x 125
    • Features: Level
    • Topography: Level
    Details
    • Additional structures: Storage
    • Parcel number: 101J A 02300 R0062232
    • Special conditions: Standard

    Construction

    Type & style
    • Home type: SingleFamily
    • Property subtype: Single Family Residence, Residential
    Materials
    • Vinyl Siding
    • Roof: Shingle
    Condition
    • New construction: No
    • Year built: 2001

    Utilities & green energy

    • Sewer: Public Sewer
    • Water: Public
    • Utilities for property: Electricity Available, Water Available

    Community & neighborhood

    Location
    • Region: Murfreesboro
    • Subdivision: Evergreen Farms Sec 15

    HOA & financial

    HOA
    • Has HOA: Yes
    • HOA fee: $125 annually

    Price history

    DateEventPrice
    6/15/2026Sold$379,900$240/sqft
    Source: RealTracs MLS as distributed by MLS GRID #3184620 Report a problem
    5/2/2026Contingent$379,900$240/sqft
    Source: RealTracs MLS as distributed by MLS GRID #3184620 Report a problem
    4/29/2026Listed for sale$379,900+155%$240/sqft
    Source: RealTracs MLS as distributed by MLS GRID #3184620 Report a problem
    11/6/2015Sold$149,000+2.8%$94/sqft
    Source: RealTracs MLS as distributed by MLS GRID #1676295 Report a problem
    10/12/2015Listed for sale$144,900+18.8%$92/sqft
    Source: John Jones Real Estate LLC Report a problem
    7/9/2012Sold$122,000-2.3%$77/sqft
    Source: Public Record Report a problem
    5/10/2012Price change$124,900-3.8%$79/sqft
    Source: Intero Real Estate Services #1355616 Report a problem
    4/18/2012Listed for sale$129,900-2.3%$82/sqft
    Source: Prudential Rowland Real Estate #1355616 Report a problem
    2/28/2007Sold$133,000+30.5%$84/sqft
    Source: Public Record Report a problem
    6/7/2001Sold$101,900-0.6%$64/sqft
    Source: Public Record Report a problem
    3/1/1996Sold$102,500$65/sqft
    Source: Public Record Report a problem

    Public tax history

    YearProperty taxesTax assessment
    2025$1,978 -2.8%$69,925 -2.8%
    2024$2,035 $71,925
    2023$2,035 +10.1%$71,925
    2022$1,848 +19.7%$71,925 +63.6%
    2021$1,543 $43,975
    2020$1,543 +67.2%$43,975
    2019$923 -25%$43,975
    2018$1,231 $43,975 +38.8%
    2017$1,231 $31,675
    2016$1,231 $31,675
    2015$1,231 $31,675 -1.2%
    2013$1,231 +2.6%$32,075
    2012$1,200 +0.1%$32,075
    2011$1,198 $32,075
    2010$1,198 -1%$32,075 +2%
    2008$1,210 $31,450
    2007$1,210 -0.2%$31,450 -0.2%
    2006$1,212 +1.2%$31,500 +18.9%
    2005$1,198 $26,502
    2004$1,198 $26,502
    2002$1,198 $26,502
    2001-- $26,502 +20.5%
    2000-- $22,000

    Find assessor info on the county website

    Neighborhood: Evergreen Farms

    Nearby schools

    GreatSchools rating
    Schools provided by the listing agent
    • Elementary: Cason Lane Academy
    • Middle: Rockvale Middle School
    • High: Rockvale High School

    Source: RealTracs MLS as distributed by MLS GRID. This data may not be complete. We recommend contacting the local school district to confirm school assignments for this home.

    Get a cash offer in 3 minutes
    Find out how much your home could sell for in as little as 3 minutes with a no-obligation cash offer.
    Estimated market value
    $379,800
    Get a cash offer in 3 minutes
    Find out how much your home could sell for in as little as 3 minutes with a no-obligation cash offer.
    Estimated market value
    $379,800