Skip main navigation
For sale
  • $380,000

    1746 Castleford Sq #168, Crofton, MD 21114

    3beds
    1,604sqft
    : 
    $2,779/mo
    Get pre-qualified
    Townhouse
    Built in 1980
    -- sqft lot
    $378,200 Zestimate®
    $237/sqft
    $208/mo HOA

    What's special

    Bright refreshed living spacesTree-lined streetsThoughtfully updated townhomeThree comfortable bedrooms
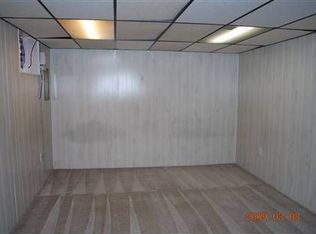
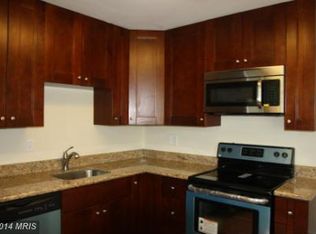
    Welcome to 1746 Castleford Square, a thoughtfully updated townhome nestled in the established Crofton Square community. Blending timeless charm with modern updates, this inviting home offers comfortable living in one of Crofton's most convenient and sought-after locations. Step inside to discover bright, refreshed living spaces designed for everyday living. Fresh finishes and thoughtful updates create a warm, welcoming atmosphere, while the traditional floor plan offers just the right balance of open gathering spaces and private retreats. The spacious living and dining areas flow effortlessly into the kitchen, making everything from quiet evenings at home to entertaining friends feel easy. Upstairs, you'll find three comfortable bedrooms, including a spacious primary suite with its own private bath. The expanded finished lower level offers even more versatile living space, creating the perfect setting for a recreation room, media room, home office, fitness area, or whatever best fits your lifestyle. A separate utility/laundry room provides additional convenient storage. Outside, enjoy the charm of an established community known for its welcoming atmosphere, tree-lined streets, and pride of ownership. The home has access to highly regarded schools. Located just minutes from shopping, dining, parks, and everyday conveniences, you'll also appreciate easy access to MD-3, I-97, and MD-32, placing Fort Meade, Annapolis, Baltimore, and Washington, D.C. all within easy reach. Thoughtfully updated, beautifully refreshed, and truly move-in ready, 1746 Castleford Square is ready to welcome you home.
    1 day
    |
    243
    |
    13
    |

    Zillow last checked:

    Listing updated:

    Listed by:

    Suzy Lenox 410-353-3963,

    Douglas Realty LLC (866) 987-3937

    Source: Bright MLS,MLS#: MDAA2153046MLS Logo

      Facts & features

      Interior

      Bedrooms & bathrooms
      • Bedrooms: 3
      • Bathrooms: 3
      • Full bathrooms: 2
      • 1/2 bathrooms: 1
      • Main level bathrooms: 1
      Rooms
      • Room types: Living Room, Dining Room, Primary Bedroom, Bedroom 2, Bedroom 3, Kitchen, Game Room, Family Room, Foyer, Laundry, Storage Room, Attic
      Primary bedroom
      • Features: Flooring - Luxury Vinyl Plank
      • Level: Upper
      Bedroom 2
      • Features: Flooring - Luxury Vinyl Plank
      • Level: Upper
      Bedroom 3
      • Features: Flooring - Luxury Vinyl Plank
      • Level: Upper
      Other
      • Level: Unspecified
      Dining room
      • Features: Flooring - Luxury Vinyl Plank
      • Level: Main
      Family room
      • Features: Flooring - Carpet
      • Level: Lower
      Foyer
      • Features: Flooring - Luxury Vinyl Plank
      • Level: Main
      Game room
      • Features: Flooring - Carpet
      • Level: Lower
      Kitchen
      • Features: Flooring - Luxury Vinyl Plank
      • Level: Main
      Laundry
      • Level: Unspecified
      Living room
      • Features: Flooring - Luxury Vinyl Plank
      • Level: Main
      Storage room
      • Level: Unspecified
      Heating
      • Forced Air, Electric
      Cooling
      • Ceiling Fan(s), Central Air, Electric
      Appliances
      • Included: Dishwasher, Disposal, Dryer, Range Hood, Refrigerator, Cooktop, Washer, Microwave, Electric Water Heater
      • Laundry: Laundry Room
      Features
      • Dining Area, Kitchen - Table Space, Eat-in Kitchen, Primary Bath(s), Floor Plan - Traditional, Combination Kitchen/Dining
      • Basement: Partial,Finished,Sump Pump
      • Has fireplace: No
      Interior area
      • Total structure area: 1,868
      • Total interior livable area: 1,604 sqft
      • Finished area above ground: 1,204
      • Finished area below ground: 400

      Property

      Parking
      • Parking features: Assigned, Parking Lot
      • Details: Assigned Parking
      Accessibility
      • Accessibility features: None
      Features
      • Levels: Three
      • Stories: 3
      • Pool features: None
      Details
      • Additional structures: Above Grade, Below Grade
      • Parcel number: 020221090029342
      • Zoning: U
      • Special conditions: Standard

      Construction

      Type & style
      • Home type: Townhouse
      • Architectural style: Colonial
      • Property subtype: Townhouse
      Materials
      • Vinyl Siding
      • Foundation: Block
      Condition
      • New construction: No
      • Year built: 1980

      Utilities & green energy

      • Sewer: Public Sewer
      • Water: Public

      Community & HOA

      Community
      • Condo and coop fee: $208 monthly
      • Subdivision: Crofton Square
      HOA
      • Has HOA: No
      • Amenities included: Common Grounds
      • Services included: Common Area Maintenance, Management, Snow Removal, Water, Sewer, Trash
      • HOA name: Crofton Square Condominium No. 3
      Location
      • Region: Crofton

      Financial & listing details

      • Price per square foot: $237/sqft
      • Tax assessed value: $320,400
      • Annual tax amount: $3,718
      • Date on market: 8/15/2026
      • Listing agreement: Exclusive Right To Sell
      • Ownership: Condominium

        Estimated market value

        $378,200

        $359,000 - $397,000

        $2,642/mo

        Price history

        DateEventPrice
        8/15/2026Listed for sale$380,000$237/sqft
        Source: Bright MLS #MDAA2153046 Report a problem

        Public tax history

        Tax history is unavailable.

        Monthly payment

        Est. payment

        Payment breakdown

        Explore the cost of this home by adjusting the details. Changes won't be saved.
        All calculations are estimates and provided by Zillow, Inc. for informational purposes only. Actual amounts may vary.
        HOA fees may include property taxes on listings classified as Co-Ops. Contact the listing agent and/or owner for fee details.
        See how much you could borrow to make a competitive offer.

        Climate risks

        Neighborhood: 21114

        Getting around

        24 / 100
        Car-Dependent
        27 / 100
        Somewhat Bikeable

        Nearby schools

        GreatSchools rating
        Schools provided by the listing agent
        • District: Anne Arundel County Public Schools

        Source: Bright MLS. This data may not be complete. We recommend contacting the local school district to confirm school assignments for this home.

        A local agent can set up tours, give advice and negotiate with sellers.

        Browse local experts

        Similar homes