Beautiful, two-story detached home located in desirable Carriage Place Community in Hacienda Heights. This home features a bright and open floor plan with 3 bedrooms, 2.5 bathrooms with 1,355 square feet of spacious living space. Spacious living room at the entry includes cozy brick fireplace, vaulted ceiling, plenty of windows for natural lighting and is adjacent to the dining room which makes it great for entertaining. The kitchen includes plenty of cabinetry for storage, granite countertops and stainless-steel appliances. Upstairs features a Large Primary suite with a spacious bedroom area which includes a walk-in closet and a beautiful bathroom with double sink vanity and beautiful glass enclosed shower. Down the hall are two generously sized bedrooms with plenty of closet space and closet organizers, and a beautiful hall bathroom with shower/tub combo. Dining room opens to the beautiful backyard that features a sparkling pool and spa, covered patio area, pergola sitting area, mature landscaping and shed. Additional features of the home include 2 car garage and extended driveway for extra parking, laundry hookups in garage, shutters throughout, beautiful wooden staircase with skylight, and hardwood flooring upstairs. WALKING DISTANCE to Peppercorn Park and Countrywood Park. Minutes away from shopping, Costco, restaurants, Puente Hills Mall and so much more! This home is one you won’t want to miss!
Pending
Listed by: ERA North Orange County • Darryl Jones • Contact: 714-713-4663
$650,000
1746 Coach Pl, Hacienda Heights, CA 91745
3beds
1,355sqft
Townhouse
Built in 1985
3.35 Acres Lot
$649,400 Zestimate®
$480/sqft
$368/mo HOA
What's special
Sparkling pool and spaCozy brick fireplaceLaundry hookups in garageMature landscapingBeautiful glass enclosed showerHardwood flooring upstairsVaulted ceiling
- 80 days |
- 384 |
- 11 |
Likely to sell faster than
Zillow last checked:
Listing updated:
Listed by:
Darryl Jones DRE #01076312 714-713-4663,
ERA North Orange County
Source: CRMLS,MLS#: PW26052666 Originating MLS: California Regional MLS
Originating MLS: California Regional MLSFacts & features
Interior
Bedrooms & bathrooms
- Bedrooms: 3
- Bathrooms: 3
- Full bathrooms: 2
- 1/2 bathrooms: 1
- Main level bathrooms: 1
Rooms
- Room types: Bedroom, Entry/Foyer, Kitchen, Living Room, Primary Bathroom, Primary Bedroom, Other, Dining Room
Primary bedroom
- Features: Primary Suite
Bedroom
- Features: All Bedrooms Up
Bathroom
- Features: Bathroom Exhaust Fan, Bathtub, Dual Sinks, Separate Shower, Tub Shower, Walk-In Shower
Kitchen
- Features: Granite Counters
Other
- Features: Walk-In Closet(s)
Heating
- Central, Fireplace(s)
Cooling
- Central Air
Appliances
- Included: Dishwasher, Electric Range, Disposal, Microwave, Water Heater
- Laundry: In Garage
Features
- Ceiling Fan(s), Cathedral Ceiling(s), Separate/Formal Dining Room, Granite Counters, High Ceilings, Open Floorplan, All Bedrooms Up, Primary Suite, Walk-In Closet(s)
- Flooring: Laminate, Tile
- Doors: French Doors
- Windows: Skylight(s), Shutters
- Has fireplace: Yes
- Fireplace features: Living Room
- Common walls with other units/homes: No Common Walls
Interior area
- Total interior livable area: 1,355 sqft
Property
Parking
- Total spaces: 6
- Parking features: Concrete, Direct Access, Driveway, Garage, RV Potential
- Attached garage spaces: 2
- Uncovered spaces: 4
Features
- Levels: Two
- Stories: 2
- Entry location: 1
- Patio & porch: Concrete, Patio
- Exterior features: Awning(s)
- Has private pool: Yes
- Pool features: In Ground, Private
- Has spa: Yes
- Spa features: In Ground
- Has view: Yes
- View description: None
Lot
- Size: 3.35 Acres
- Features: Back Yard
Details
- Additional structures: Shed(s)
- Parcel number: 8207020019
- Special conditions: Standard
Construction
Type & style
- Home type: Townhouse
- Property subtype: Townhouse
Condition
- New construction: No
- Year built: 1985
Utilities & green energy
- Sewer: Public Sewer
- Water: Public
Community & HOA
Community
- Features: Street Lights
HOA
- Has HOA: Yes
- Amenities included: Maintenance Grounds
- HOA fee: $368 monthly
- HOA name: Carriage Place
Location
- Region: Hacienda Heights
Financial & listing details
- Price per square foot: $480/sqft
- Tax assessed value: $290,580
- Annual tax amount: $3,987
- Date on market: 3/13/2026
- Cumulative days on market: 81 days
- Listing terms: Cash,Cash to New Loan,Conventional
Estimated market value
$649,400
$617,000 - $682,000
$3,467/mo
Price history
| Date | Event | Price |
|---|---|---|
| 6/15/2026 | Pending sale | $650,000$480/sqft |
Source:  CRMLS #PW26052666 Report a problem CRMLS #PW26052666 Report a problem | ||
| 5/15/2026 | Listed for sale | $650,000$480/sqft |
Source: CRMLS #PW26052666 Report a problem | ||
| 3/27/2026 | Listing removed | $650,000$480/sqft |
Source: CRMLS #PW26052666 Report a problem | ||
| 3/13/2026 | Listed for sale | $650,000+257.1%$480/sqft |
Source: CRMLS #PW26052666 Report a problem | ||
| 12/4/2017 | Listing removed | $2,600$2/sqft |
Source: Elizabeth Alvarez Realty Report a problem | ||
| 9/6/2017 | Listed for rent | $2,600$2/sqft |
Source: Executive Bankers Realty Report a problem | ||
| 10/30/1997 | Sold | $182,000$134/sqft |
Source: Public Record Report a problem | ||
Public tax history
| Year | Property taxes | Tax assessment |
|---|---|---|
| 2025 | $3,987 +5.7% | $290,580 +2% |
| 2024 | $3,770 +2.5% | $284,883 +2% |
| 2023 | $3,679 +3.1% | $279,298 +2% |
| 2022 | $3,569 +2% | $273,823 +2% |
| 2021 | $3,501 +1.3% | $268,454 +1% |
| 2020 | $3,454 | $265,702 +2% |
| 2019 | $3,454 +5.7% | $260,493 +2% |
| 2018 | $3,268 | $255,386 +2% |
| 2017 | $3,268 +2.2% | $250,379 +2% |
| 2016 | $3,197 +5.7% | $245,471 +1.5% |
| 2015 | $3,023 +3.3% | $241,785 +2% |
| 2014 | $2,926 | $237,050 +2.5% |
| 2012 | -- | $231,354 +2% |
| 2011 | -- | $226,819 +0.8% |
| 2010 | -- | $225,125 -0.2% |
| 2009 | -- | $225,660 +2% |
| 2008 | -- | $221,236 +2% |
| 2007 | -- | $216,899 +2% |
| 2006 | -- | $212,647 |
| 2005 | -- | $212,647 +4% |
| 2004 | -- | $204,392 +1.9% |
| 2003 | -- | $200,647 +2% |
| 2002 | -- | $196,714 +4% |
| 2000 | -- | $189,077 |
Find assessor info on the county website
Monthly payment
Est. payment
Payment breakdown
Explore the cost of this home by adjusting the details. Changes won't be saved.Climate risks
Neighborhood: 91745
Nearby schools
GreatSchools rating
- 9/10Cedarlane AcademyGrades: K-8Distance: 0.7 mi
- 9/10Glen A. Wilson High SchoolGrades: 9-12Distance: 0.5 mi
Schools provided by the listing agent
- Elementary: Bixby
- Middle: Cedarlane
- High: Wilson
Source: CRMLS. This data may not be complete. We recommend contacting the local school district to confirm school assignments for this home.
- $710,1003 bd2 ba1.3k sqft16718 Carriage Pl, Hacienda Heights, CA 91745Off Market
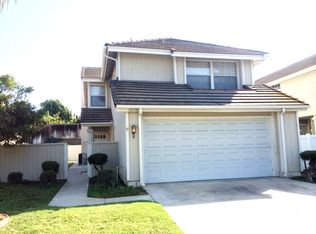
- $779,5003 bd3 ba1.6k sqft16714 Carriage Pl, Hacienda Heights, CA 91745Off Market
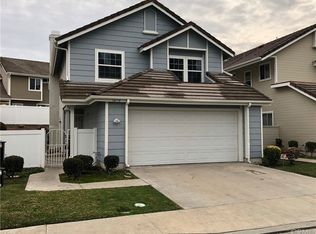
- $711,0003 bd3 ba1.4k sqft1714 Coach Pl, Hacienda Heights, CA 91745Off Market
- $760,0003 bd3 ba1.5k sqft1716 Coach Pl, Hacienda Heights, CA 91745Off Market
- $890,0004 bd3 ba1.5k sqft1726 Coach Pl, Hacienda Heights, CA 91745Off Market
- $711,5003 bd3 ba1.3k sqft1730 Coach Pl, Hacienda Heights, CA 91745Off Market
- $782,3003 bd3 ba1.6k sqft1734 Coach Pl, Hacienda Heights, CA 91745Off Market
- $774,8004 bd3 ba1.5k sqft1738 Coach Pl, Hacienda Heights, CA 91745Off Market
- $669,0003 bd3 ba1.4k sqft1742 Coach Pl, Hacienda Heights, CA 91745Off Market
A local agent can set up tours, give advice and negotiate with sellers.
Similar homes
- $608,0003 bd2 ba1.1k sqft21725 Laurelrim Dr Unit D, Diamond Bar, CA 91765For Sale
 MLS ID #PW26146333, Sally Ragan, T.N.G. Real Estate Consultants. CRMLS
 - $749,0003 bd2 ba1.2k sqft20745 E Crest Ln, Walnut, CA 91789For Sale
 MLS ID #PW26148975, Esther Lee, Coldwell Banker Best Realty. CRMLS
 - $584,9003 bd2 ba1.2k sqft1737 Aspen Village Way, West Covina, CA 91791For Sale
 MLS ID #CV26088603, Fernando Torres, Prominent 1 Realty. CRMLS
 - $639,0004 bd3 ba1.3k sqft1800 W Gramercy Ave APT 14, Anaheim, CA 92801For Sale
 MLS ID #PW26146411, Edgar Adame, RE/MAX New Dimension. CRMLS
 - $698,0003 bd2 ba1.4k sqft14611 Calle Palma Loma #14, Whittier, CA 90604For SaleMLS ID #PW26133514, Angel&Pat Hernandez, Synergy Real Estate. CRMLS
- $675,0003 bd3 ba1.5k sqft1931 Huntington Dr Unit F, Duarte, CA 91010For SaleMLS ID #TR26150287, Ke Xin Bao, eXp of Greater Los Angeles. CRMLS
- $624,9992 bd2 ba1k sqft1363 N Schooner Ln, Anaheim, CA 92801For SaleMLS ID #PW26084089, Nathan Roesler, eXp Realty of Southern Ca, Inc. CRMLS
- $598,0002 bd2 ba1.1k sqft5401 Twin Lakes Dr, Cypress, CA 90630For SaleMLS ID #PW26134299, Nancy Lee, First Team Real Estate. CRMLS
- $639,0003 bd2 ba1.3k sqft13624 La Jolla Cir Unit H, La Mirada, CA 90638For SaleMLS ID #PW25273779, Joshua Cho, Joshua Cho, Broker. CRMLS
- $838,0003 bd3 ba1.4k sqft22810 Chardonnay Dr Unit 2, Diamond Bar, CA 91765For SaleMLS ID #PW26154192, Wenxiao Luo, RE/MAX Galaxy. CRMLS
- $699,0003 bd3 ba1.9k sqft9914 Tweedy Ln APT C, Downey, CA 90240For SaleMLS ID #TR26092956, Anna Yang, New Star Realty & Inv.. CRMLS
- $829,0002 bd3 ba1.1k sqft926 Whitewater Dr, Fullerton, CA 92833For SaleMLS ID #PW26142825, Jenny Bae, New Star Realty & Investment. CRMLS
- $599,8002 bd3 ba1.2k sqft450 Golden Springs Dr Unit D, Diamond Bar, CA 91765For SaleMLS ID #WS26123428, Janice Shin, Pinnacle Real Estate Group. CRMLS
- $709,8883 bd3 ba1.6k sqft511 W Puente St Unit 1, Covina, CA 91722For SaleMLS ID #CV26145003, Richard Reyes, The R.R. Network. CRMLS
- $675,0002 bd2 ba1.2k sqft9680 Walker Ct, Cypress, CA 90630For SaleMLS ID #PW26133902, Joyce Min, Coldwell Banker Best Realty. CRMLS
- $799,9983 bd2 ba1.5k sqft2001 Silver Hawk Dr #1, Diamond Bar, CA 91765For SaleMLS ID #TR26145052, Gilbert Rivera, Marketing Specialists. CRMLS
- $725,0003 bd3 ba1.1k sqft6537 Shady Gate Ln #18, Yorba Linda, CA 92886For SaleMLS ID #PW26069199, Travis Harms, T.N.G. Real Estate Consultants. CRMLS
- $750,0003 bd3 ba1.5k sqft134 Oak Forest Cir, Glendora, CA 91741For SaleMLS ID #IG26143153, Lilia Amador, Realty ONE Group Homelink. CRMLS
- $634,9004 bd3 ba1.3k sqft9333 Elm Vista Dr APT 4, Downey, CA 90242For SaleMLS ID #OC26151670, Gabriel Romero, RE/MAX Time. CRMLS
- $559,0003 bd2 ba1.3k sqft69 Brownfield Ln, Pomona, CA 91766For SaleMLS ID #OC26087273, Jeannette Sattler, Berkshire Hathaway H.S.C.P. CRMLS
Local buyer's agents are ready to help
