Skip main navigation
Off market
  • $874,700

    1746 E Evans Dr, Phoenix, AZ 85022

    5beds
    4baths
    2,790sqft
    SingleFamily
    Built in 1989
    5,483 Square Feet Lot
    $874,700 Zestimate®
    $314/sqft
    $4,979 Estimated rent

    Home value

    $874,700

    $813,000 - $936,000

    $4,979/mo

    Zestimate® history
    Loading
    Loading...

    Owner options

    List your home for rent

    $4,979/mo

    Rent Zestimate®

    Find your next renter with Zillow Rental Manager. Plus, with online applications, you can quickly screen prospective tenants – for free.

    Learn more

    $4,979/mo

    Rent Zestimate®

    Refinance and save

    $5,050/mo

    Est. payment

    Refinancing to a lower rate could help reduce your monthly payments and save thousands over the life of the loan.

    See today's rates

    $5,050/mo

    Est. payment

    Explore your selling options

    Work with a Zillow partner agent

    Leverage their expertise and Zillow's premium Showcase listings to get your home seen by more buyers.

    Get started

    List with your own agent

    Get your home in front of millions of buyers by listing it on Zillow.

    Learn how to do it

    Sell it yourself

    Take full control of how buyers see your home on Zillow by listing For Sale by Owner (FSBO).

    List your home

    What's special

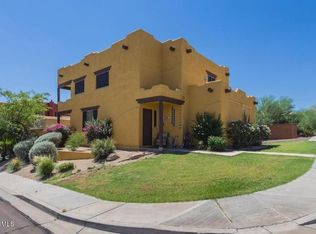
    Private hillside home. Fantastic mountain and valley views from every room. Backyard with sparkling pool open to lookout mountain preserve. No HOA fees! Great Park with tennis courts, hiking trails and beach volleyball across the street and a short walk away. Private Balconies, walk in closets and separate bathrooms for the upstairs bedrooms. Beautiful kitchen with Granite countertops and all new stainless appliances. New unique custom stone flooring throughout the entire Downstairs. Family room with a fireplace and a wall of windows to enjoy the sunsets and incredible unobstructed views of Lookout Mountain right from your sofa. Formal dinning room and separate den/office with great views to the surrounding mountains and valleys. Master Suite has private entrance from the pool, fireplace, walk-in closet and spacious Master bath with twin sinks, jetted tub, huge walk in shower, even a Bidet. Three car garage with automatic doors, built in shelving and cabinets including a stainless double sink. A high quality tile roof, Two new Central air and heating units plus new ceiling fans throughout. Outside, the automatic drip system irrigation keeps the low maintenance landscaping front and rear looking great. Beyond the backyard and pool, a custom built welded rail fencing blends into the mountain landscapes. Solid Quality construction, and the incredible location make this beautiful custom home truly special. Neighborhood Description Upscale, Clean, Quiet, Large Custom Homes, Up on Hillside of Lookout Mountain, Borders Mountain Preserve, No HOA fees, Fantastic Mountain and Valley Views, Abundant natural Wildlife, Hiking Trails, Tennis courts, Golf course, Wide clean streets, Sidewalks, Underground Utilities, No traffic, Great Schools, Home Depot close by, Very Nice People, Hikers, Kids on bikes, Lookout Mountain Park nearby a plus.

    This property is off market, which means it's not currently listed for sale or rent on Zillow. This may be different from what's available on other websites or public sources.

    Facts & features

    Interior

    Bedrooms & bathrooms
    • Bedrooms: 5
    • Bathrooms: 4
    Heating
    • Other, Electric
    Cooling
    • Refrigerator
    Appliances
    • Included: Dishwasher, Dryer, Garbage disposal, Microwave, Range / Oven, Refrigerator, Washer
    Features
    • Flooring: Carpet, Slate
    • Has fireplace: Yes
    Interior area
    • Total interior livable area: 2,790 sqft

    Property

    Parking
    • Total spaces: 3
    • Parking features: Garage - Attached
    Features
    • Exterior features: Stucco, Wood
    • Has view: Yes
    • View description: Park, City, Mountain
    Lot
    • Size: 5,483 Square Feet
    Details
    • Parcel number: 21450227

    Construction

    Type & style
    • Home type: SingleFamily
    Materials
    • Roof: Tile
    Condition
    • Year built: 1989

    Community & HOA

    Location
    • Region: Phoenix

    Financial & listing details

    • Price per square foot: $314/sqft
    • Tax assessed value: $678,700
    • Annual tax amount: $3,776

    Price history

    DateEventPrice
    4/16/2013Sold$380,690$136/sqft
    Source: ARMLS #4909314 Report a problem

    Public tax history

    YearProperty taxesTax assessment
    2025$3,776 +3.1%$67,870 -2.3%
    2024$3,663 +2.4%$69,460 +75.7%
    2023$3,577 -0.8%$39,539 -16.5%
    2022$3,606 +3.2%$47,370 -1.4%
    2021$3,495 -0.4%$48,060 +13.3%
    2020$3,511 +3.8%$42,400 +10.7%
    2019$3,383 $38,300 +0.6%
    2018$3,383 +4.7%$38,080 +9.7%
    2017$3,231 +9.5%$34,700 +11.7%
    2016$2,950 +5.4%$31,060 +2.8%
    2015$2,798 $30,220 +12.8%
    2014-- $26,800 +15.7%
    2013-- $23,170 -3.3%
    2012-- $23,970 -20.8%
    2011-- $30,250 -15.8%
    2010-- $35,930 -18.2%
    2009-- $43,950 -15.2%
    2008-- $51,800 +13.5%
    2007-- $45,650 +67.5%
    2006-- $27,250
    2005-- $27,250 +7.5%
    2004-- $25,350
    2003-- $25,350 +13.2%
    2002-- $22,400
    Find assessor info on the county website

    Neighborhood: Paradise Valley

    Nearby schools

    GreatSchools rating
    Get a cash offer in 3 minutes
    Find out how much your home could sell for in as little as 3 minutes with a no-obligation cash offer.
    Estimated market value
    $874,700
    Get a cash offer in 3 minutes
    Find out how much your home could sell for in as little as 3 minutes with a no-obligation cash offer.
    Estimated market value
    $874,700