Skip main navigation
Sold for $790,000
  • $790,000

    1746 Fairfield Springs Lane, Statham, GA 30666

    4beds
    3,211sqft
    Single Family Residence
    Built in 2018
    1.02 Acres Lot
    $790,200 Zestimate®
    $246/sqft
    $5,215 Estimated rent

    Home value

    $790,200

    $695,000 - $901,000

    $5,215/mo

    Zestimate® history
    Loading
    Loading...

    Owner options

    List your home for rent

    $5,215/mo

    Rent Zestimate®

    Find your next renter with Zillow Rental Manager. Plus, with online applications, you can quickly screen prospective tenants – for free.

    Learn more

    $5,215/mo

    Rent Zestimate®

    Refinance and save

    $5,310/mo

    Est. payment

    Refinancing to a lower rate could help reduce your monthly payments and save thousands over the life of the loan.

    See today's rates

    $5,310/mo

    Est. payment

    Explore your selling options

    Work with a Zillow partner agent

    Leverage their expertise and Zillow's premium Showcase listings to get your home seen by more buyers.

    Get started

    List with your own agent

    Get your home in front of millions of buyers by listing it on Zillow.

    Learn how to do it

    Sell it yourself

    Take full control of how buyers see your home on Zillow by listing For Sale by Owner (FSBO).

    List your home

    What's special

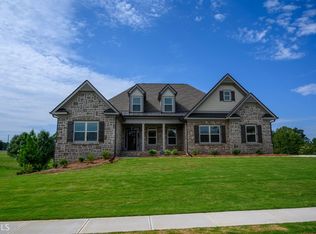
    Welcome to 1746 Fairfield Springs Lane in Statham. An elegant craftsman-style home situated on a beautifully manicured 1.02-acre corner lot. Built in 2018, this thoughtfully designed residence offers upscale living space with 4 bedrooms and 3.5 bathrooms. The main level features three spacious bedrooms, including a Jack-and-Jill suite, while the upper level provides a private guest retreat with its own bedroom, full bath, and a bonus room perfect for a playroom, home office, gym or media space. The separate dining room offers a perfect blend of elegance and functionality, featuring a beautiful coffered ceiling. With an open view into the family room, the space feels connected and inviting—ideal for hosting formal dinners while still enjoying the warmth and ambiance of the adjoining living area. The gourmet kitchen is a chef’s dream with stone countertops, stainless steel appliances, farmhouse sink, and a vaulted breakfast area that opens into the inviting family room. Anchored by a stunning stone-to-ceiling fireplace and built-in shelving, the family room also boasts coffered ceilings that add architectural charm. The master suite is a peaceful sanctuary with vaulted and beamed ceilings, and a luxurious en-suite bath offering dual vanities, a soaking tub, separate shower, and a large walk-in closet. Beautiful finishes such as hardwood floors, tray ceilings, and high-end cabinetry carry throughout the home. Additional highlights include a three-car garage and main-level laundry room with sink. Step outside to enjoy a covered back patio overlooking the expansive pool ideal for relaxing or entertaining—and a built-in sprinkler system to keep your lawn lush and green. Nestled in a sidewalk-lined neighborhood with street lights this home is just moments from top-rated schools. With its seamless blend of comfort, style, and functionality, 1746 Fairfield Springs Lane is the perfect place to call home. Schedule your showing today.

    Zillow last checked:

    Listing updated:

    Listed by:

    Kathy Coots 770-654-8972,

    Keller Williams Realty Atlanta

    Bought with:

    NONMLS Sale, NMLS

    NON MLS MEMBER

    Source: Hive MLS,MLS#: CL334128MLS LogoOriginating MLS: Athens Area Association of REALTORS

    Facts & features

    Interior

    Bedrooms & bathrooms
    • Bedrooms: 4
    • Bathrooms: 4
    • Full bathrooms: 3
    • 1/2 bathrooms: 1
    Heating
    • Central, Other, Zoned
    Cooling
    • Central Air, Other, Zoned
    Appliances
    • Included: Some Gas Appliances, Cooktop, Dishwasher, Electric Water Heater, Microwave, Range, Refrigerator
    • Laundry: Laundry Room
    Features
    • Built-in Features, Breakfast Area, Bathtub, Tray Ceiling(s), Double Vanity, High Ceilings, Kitchen Island, Other, Separate Shower, Vaulted Ceiling(s)
    • Number of fireplaces: 1
    • Fireplace features: Family Room, Gas Starter, Masonry
    Interior area
    • Total interior livable area: 3,211 sqft

    Property

    Parking
    • Total spaces: 3
    • Parking features: Attached, Kitchen Level
    • Garage spaces: 3
    Features
    • Patio & porch: Covered, Patio, Front Porch
    • Pool features: In Ground
    • Fencing: Privacy
    Lot
    • Size: 1.02 Acres
    • Features: Level
    Details
    • Parcel number: 0
    • Special conditions: Standard

    Construction

    Type & style
    • Home type: SingleFamily
    • Architectural style: Traditional
    • Property subtype: Single Family Residence
    Materials
    • Concrete, Stone
    • Foundation: Slab
    • Roof: Composition
    Condition
    • Year built: 2018

    Utilities & green energy

    • Sewer: Septic Tank
    • Water: Public
    • Utilities for property: Underground Utilities

    Community & HOA

    Community
    • Subdivision: Fairfield Springs
    HOA
    • Has HOA: Yes
    • HOA fee: $600 annually
    • HOA name: Georgia Community Mang.
    • HOA phone: 770-554-1236
    Location
    • Region: Statham

    Financial & listing details

    • Price per square foot: $246/sqft
    • Tax assessed value: $729,031
    • Annual tax amount: $5,222
    • Date on market: 7/9/2025
    • Cumulative days on market: 303 days
    • Listing agreement: Exclusive Right To Sell
    • Listing terms: Cash,Conventional,FHA,VA Loan

    Price history

    DateEventPrice
    9/2/2025Sold$790,000-4.2%$246/sqft
    Source: Hive MLS #CL334128 Report a problem
    8/5/2025Pending sale$825,000$257/sqft
    Source: GAMLS #10560354 Report a problem
    7/31/2025Price change$825,000-5.7%$257/sqft
    Source: GAMLS #10560354 Report a problem
    7/9/2025Listed for sale$875,000+92.3%$273/sqft
    Source: GAMLS #10560354 Report a problem
    11/12/2019Sold$455,000$142/sqft
    Source: Public Record Report a problem

    Public tax history

    YearProperty taxesTax assessment
    2025$5,222 -7.8%$291,612 +2.3%
    2024$5,662 -4.8%$285,068 +2.9%
    2023$5,948 +5.2%$276,932 +13.5%
    2022$5,652 +22.7%$243,984 +22.9%
    2021$4,606 +13.9%$198,514 +12.5%
    2020$4,045 +1.3%$176,477 +4.7%
    2019$3,993 $168,575
    Find assessor info on the county website

    Neighborhood: 30666

    Nearby schools

    GreatSchools rating
    Schools provided by the listing agent
    • Elementary: Dove Creek
    • Middle: Dove Creek
    • High: North Oconee

    Source: Hive MLS. This data may not be complete. We recommend contacting the local school district to confirm school assignments for this home.

    Get a cash offer in 3 minutes
    Find out how much your home could sell for in as little as 3 minutes with a no-obligation cash offer.
    Estimated market value
    $790,200
    Get a cash offer in 3 minutes
    Find out how much your home could sell for in as little as 3 minutes with a no-obligation cash offer.
    Estimated market value
    $790,200