SPECTACULAR MAINTENANCE FREE TOWNHOME! PRICE TO SELL, BRING YOUR BUYERS!! From the minute you walk up to the front door you will fall in love with the nature & conservation views surrounding this well appointed, end unit townhouse. Maintenance free GATED COMMUNITY of Heron Cove that features a pool, clubhouse, walking paths, serene ponds and access to Bird Lake via floating dock & private boat ramp! Prepare to be amazed as you step inside to the huge, OPEN & BRIGHT great room (w two story high ceiling!) The MASTER SUITE with FULL BATH is ideally located downstairs & boasts a walk in closet, jetted tub, walk in shower & private toilet. UPGRADES: Premium glass panel storm door, touch activated dimmer light switches throughout, central vacuum system with sweep in access on kitchen floor. NEW ROOF in 2020! new sliding door rollers, grout cleaned & sealed. Garbage paid in taxes. QUIET, PET FRIENDLY Community. Close to Tampa Premium Outlets, Wiregrass Mall, I-275 or Veterans Expressway for easy access to Tampa Airport & bridges to Pinellas County Beaches & more. DON'T DELAY-CALL TODAY! Seller Motivated! Freezer in garage does not convey.
Sold for $320,000
$320,000
1746 HERON COVE DRIVE, LUTZ, FL 33549
3beds
2,198sqft
Townhouse
Built in 1999
2,739 Square Feet Lot
$-- Zestimate®
$146/sqft
$2,354 Estimated rent
Home value
Not available
Estimated sales range
Not available
$2,354/mo
Zestimate® history
Owner options
List your home for rent
$2,354/mo
Rent Zestimate®
Find your next renter with Zillow Rental Manager. Plus, with online applications, you can quickly screen prospective tenants – for free.
$2,354/mo
Rent Zestimate®
Refinance and save
$2,645/mo
Est. payment
Refinancing to a lower rate could help reduce your monthly payments and save thousands over the life of the loan.
$2,645/mo
Est. payment
Explore your selling options
Work with a Zillow partner agent
Leverage their expertise and Zillow's premium Showcase listings to get your home seen by more buyers.
Get startedList with your own agent
Get your home in front of millions of buyers by listing it on Zillow.
Learn how to do itSell it yourself
Take full control of how buyers see your home on Zillow by listing For Sale by Owner (FSBO).
List your homeWhat's special
Maintenance free gated communitySerene pondsTwo story high ceilingGrout cleaned and sealedJetted tubNature and conservation viewsWalk in shower
Zillow last checked:
Listing updated:
Listed by:
Hilda Diaz 813-277-8660,
PEOPLE'S CHOICE REALTY SVC LLC 813-933-0677
Bought with:
Hilda Diaz, 3182615
PEOPLE'S CHOICE REALTY SVC LLC
Source: Stellar MLS,MLS#: TB8479071 Originating MLS: Suncoast Tampa
Originating MLS: Suncoast Tampa
Facts & features
Interior
Bedrooms & bathrooms
- Bedrooms: 3
- Bathrooms: 3
- Full bathrooms: 2
- 1/2 bathrooms: 1
Rooms
- Room types: Attic, Dining Room, Loft
Primary bedroom
- Features: Tub with Separate Shower Stall, Walk-In Closet(s)
- Level: First
- Area: 196.08 Square Feet
- Dimensions: 12.9x15.2
Bedroom 2
- Features: Built-in Closet
- Level: Second
- Area: 185.13 Square Feet
- Dimensions: 12.1x15.3
Bedroom 3
- Features: Built-in Closet
- Level: Second
- Area: 143 Square Feet
- Dimensions: 11x13
Dinette
- Level: First
- Area: 83.3 Square Feet
- Dimensions: 8.5x9.8
Dining room
- Level: First
- Area: 145.6 Square Feet
- Dimensions: 11.2x13
Kitchen
- Level: First
- Area: 135.16 Square Feet
- Dimensions: 10.9x12.4
Living room
- Level: First
- Area: 254.8 Square Feet
- Dimensions: 19.6x13
Loft
- Level: Second
- Area: 188.76 Square Feet
- Dimensions: 13.2x14.3
Heating
- Central
Cooling
- Central Air
Appliances
- Included: Dishwasher, Dryer, Electric Water Heater, Microwave, Range, Refrigerator, Washer
- Laundry: Inside, Same Floor As Condo Unit
Features
- Cathedral Ceiling(s), Ceiling Fan(s), Central Vacuum, Eating Space In Kitchen, High Ceilings, Open Floorplan, Primary Bedroom Main Floor, Split Bedroom, Walk-In Closet(s)
- Flooring: Carpet, Ceramic Tile, Laminate, Other, Tile
- Doors: Sliding Doors
- Windows: Window Treatments
- Has fireplace: No
- Common walls with other units/homes: Corner Unit
Interior area
- Total structure area: 2,739
- Total interior livable area: 2,198 sqft
Property
Parking
- Total spaces: 2
- Parking features: Garage - Attached
- Attached garage spaces: 2
Features
- Levels: Two
- Stories: 2
- Patio & porch: Covered, Enclosed, Patio, Porch, Rear Porch
- Exterior features: Irrigation System, Lighting, Private Entrance, Rain Gutters, Sprinkler Metered
- Has view: Yes
- View description: Trees/Woods
- Waterfront features: Lake Privileges, Boat Ramp - Private
Lot
- Size: 2,739 Square Feet
- Features: Conservation Area, Corner Lot, Sidewalk
- Residential vegetation: Mature Landscaping
Details
- Parcel number: 3126190190006006010
- Zoning: MPUD
- Special conditions: None
Construction
Type & style
- Home type: Townhouse
- Architectural style: Contemporary
- Property subtype: Townhouse
Materials
- Metal Siding
- Foundation: Slab
- Roof: Shingle
Condition
- New construction: No
- Year built: 1999
Utilities & green energy
- Sewer: Public Sewer
- Water: Public
- Utilities for property: Cable Available, Electricity Available, Public, Water Available
Community & HOA
Community
- Features: Clubhouse, Gated Community - No Guard, Pool, Sidewalks
- Pet fee: $0 monthly
- Subdivision: HERON COVE CONDO PH 03
HOA
- Has HOA: Yes
- Services included: Community Pool, Maintenance Structure, Maintenance Grounds, Pest Control, Pool Maintenance
- HOA fee: $447 monthly
- HOA name: Wise Property Manangement
- HOA phone: 813-968-5665
Location
- Region: Lutz
Financial & listing details
- Price per square foot: $146/sqft
- Tax assessed value: $154,927
- Annual tax amount: $5,191
- Date on market: 2/21/2026
- Cumulative days on market: 68 days
- Listing terms: Cash,Conventional
- Ownership: Fee Simple
- Total actual rent: 0
- Electric utility on property: Yes
- Road surface type: Concrete
Price history
| Date | Event | Price |
|---|---|---|
| 6/8/2026 | Sold | $320,000$146/sqft |
Source:  Stellar MLS #TB8479071 Report a problem Stellar MLS #TB8479071 Report a problem | ||
| 5/1/2026 | Pending sale | $320,000$146/sqft |
Source: Stellar MLS #TB8479071 Report a problem | ||
| 4/16/2026 | Price change | $320,000-3%$146/sqft |
Source: Stellar MLS #TB8479071 Report a problem | ||
| 4/11/2026 | Listing removed | $2,200$1/sqft |
Source: Zillow Rentals Report a problem | ||
| 3/19/2026 | Price change | $2,200-4.3%$1/sqft |
Source: Zillow Rentals Report a problem | ||
| 3/4/2026 | Price change | $330,000-2.9%$150/sqft |
Source: Stellar MLS #TB8479071 Report a problem | ||
| 2/22/2026 | Listed for sale | $340,000-2.9%$155/sqft |
Source: Stellar MLS #TB8479071 Report a problem | ||
| 2/9/2026 | Price change | $2,300-6.1%$1/sqft |
Source: Zillow Rentals Report a problem | ||
| 1/7/2026 | Listed for rent | $2,450$1/sqft |
Source: Zillow Rentals Report a problem | ||
| 12/6/2025 | Listing removed | $350,000$159/sqft |
Source: Stellar MLS #TB8424079 Report a problem | ||
| 10/16/2025 | Price change | $350,000-2.8%$159/sqft |
Source: Stellar MLS #TB8424079 Report a problem | ||
| 9/4/2025 | Listed for sale | $360,000+105.7%$164/sqft |
Source: Stellar MLS #TB8424079 Report a problem | ||
| 2/14/2014 | Sold | $175,000$80/sqft |
Source: Agent Provided Report a problem | ||
Public tax history
| Year | Property taxes | Tax assessment |
|---|---|---|
| 2017 | $1,972 -2.3% | $154,927 +3% |
| 2016 | $2,019 -0.5% | $150,424 -1.1% |
| 2015 | $2,029 +96% | $152,126 +4.7% |
| 2014 | $1,035 | $145,250 |
Find assessor info on the county website
Neighborhood: 33549
Nearby homes
- $154,927-- bd2 ba2.1k sqft1746 Heron Cove Dr #601, Lutz, FL 33549Off Market
- $320,000-- bd2 ba2.1k sqft1746 Heron Cove Dr, Lutz, FL 33549Sold
- $296,1003 bd3 ba2.1k sqft1746 Heron Cove Dr #1746, Lutz, FL 33549Off Market
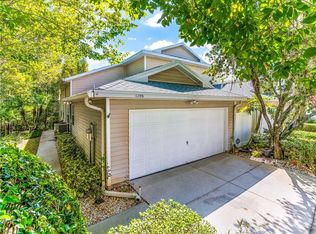
- $129,6043 bd2 ba2k sqft1744 Heron Cove Dr, Lutz, FL 33549Off Market

- $129,604-- bd2 ba2k sqft1744 Heron Cove Dr #602, Lutz, FL 33549Off Market
- $268,800-- bd2 ba2k sqft1744 Heron Cove Dr, Lutz, FL 33549Off Market
- $129,604-- bd2 ba2k sqft1740 Heron Cove Dr, Lutz, FL 33549Off Market
- $129,604-- bd2 ba2k sqft1740 Heron Cove Dr #603, Lutz, FL 33549Off Market
Nearby schools
GreatSchools rating
- 6/10Lake Myrtle Elementary SchoolGrades: PK-5Distance: 1.2 mi
- 7/10Charles S. Rushe Middle SchoolGrades: 6-8Distance: 3.8 mi
- 7/10Sunlake High SchoolGrades: 9-12Distance: 3.8 mi


Get pre-qualified for a loan
At Zillow Home Loans, we can pre-qualify you in as little as 5 minutes with no impact to your credit score.An equal housing lender. NMLS #10287.
- Florida
- Pasco County
- Lutz
- 33549
- 1746 HERON COVE DRIVE
Nearby cities
Nearby neighborhoods
Nearby zip codes
Other Lutz Topics
