A rare opportunity West of the Trail in quaint Southside Village, the perfect Sarasota neighborhood, restaurants, shops and entertainment. A premier location centrally located among all that Sarasota has to offer, mere minutes away from St. Armand’s Circle, Lido Key beaches and the sugary sand beaches of World-Famous Siesta Key. Near the highly coveted Southside Elementary School, this neighborhood offers super walkability to beautiful Selby Gardens, the Sarasota Bayfront, Marina Jacks and vibrant downtown Sarasota. At last, a marvelous pool home with a split floor plan and 3,321 square feet on one level for ease of living, with all the space you need and a 3-car garage, complete with your own electric car charger. An entertainer's dream home with diverse spaces to come together. A spacious great room plan offering three bedrooms, three baths with a separate office off the primary suite, a large flex room that could double as 4th bedroom when needed, an open kitchen and separate dining room. Soaring ceilings with architectural ceiling details throughout and kitchen skylights. This lovely home is equipped with hurricane impact windows and doors, aquarium kitchen window, tray ceilings, crown molding, granite counters, stainless steel appliances, tile backsplash, built-in oven, range & microwave, a walk-in pantry and a family style breakfast bar with separate breakfast nook overlooking the tropical pool/spa area. The primary suite has a window seat overlooking the lanai & private door for accessing pool; the primary bath features a garden tub, separate walk-in shower, granite counters with plenty of storage. Enjoy the large, screened pool area with covered space for dining, relaxing, and swimming year-round in the heated pool/spa, designed to maximize the southern exposure and Florida lifestyle. The paver brick pool deck is surrounded by tropical plantings & private fenced backyard with easy maintenance landscaping, irrigation and night lights. The residence is complete with a large laundry room and extra closet storage. Furniture is optional. This home is the opportunity you have been waiting for!
Sold for $2,265,000
$2,265,000
1746 Hillview St, Sarasota, FL 34239
3beds
3,321sqft
Single Family Residence
Built in 2011
10,834 Square Feet Lot
$2,243,300 Zestimate®
$682/sqft
$7,419 Estimated rent
Home value
$2,243,300
$2.09M - $2.42M
$7,419/mo
Zestimate® history
Owner options
List your home for rent
$7,419/mo
Rent Zestimate®
Find your next renter with Zillow Rental Manager. Plus, with online applications, you can quickly screen prospective tenants – for free.
$7,419/mo
Rent Zestimate®
Refinance and save
$14,784/mo
Est. payment
Refinancing to a lower rate could help reduce your monthly payments and save thousands over the life of the loan.
$14,784/mo
Est. payment
Explore your selling options
Work with a Zillow partner agent
Leverage their expertise and Zillow's premium Showcase listings to get your home seen by more buyers.
Get startedList with your own agent
Get your home in front of millions of buyers by listing it on Zillow.
Learn how to do itSell it yourself
Take full control of how buyers see your home on Zillow by listing For Sale by Owner (FSBO).
List your homeWhat's special
Screened pool areaPrivate doorLarge flex roomSoaring ceilingsMarina jacksPaver brick pool deckSeparate office
Zillow last checked:
Listing updated:
Listed by:
Kay Greer 941-266-3409,
COLDWELL BANKER REALTY 941-366-8070
Bought with:
Ian McPherson, 3439111
COLDWELL BANKER REALTY
Source: Stellar MLS,MLS#: A4573807 Originating MLS: Sarasota - Manatee
Originating MLS: Sarasota - Manatee
Facts & features
Interior
Bedrooms & bathrooms
- Bedrooms: 3
- Bathrooms: 3
- Full bathrooms: 3
Rooms
- Room types: Den/Library/Office, Dining Room, Great Room, Utility Room, Media Room
Primary bedroom
- Level: First
- Dimensions: 17x14
Bedroom 2
- Level: First
- Dimensions: 15x12
Bedroom 3
- Level: First
- Dimensions: 13x12
Balcony porch lanai
- Level: First
- Dimensions: 22x11
Den
- Level: First
- Dimensions: 12x12
Dining room
- Level: First
- Dimensions: 13x10
Great room
- Level: First
- Dimensions: 20x18
Kitchen
- Features: Breakfast Bar, Pantry
- Level: First
- Dimensions: 27x12
Media room
- Level: First
- Dimensions: 17x16
Heating
- Electric
Cooling
- Central Air
Appliances
- Included: Oven, Dishwasher, Disposal, Dryer, Electric Water Heater, Exhaust Fan, Microwave, Range Hood, Refrigerator, Washer
- Laundry: Inside
Features
- Cathedral Ceiling(s), Ceiling Fan(s), Crown Molding, Eating Space In Kitchen, High Ceilings, Primary Bedroom Main Floor, Open Floorplan, Solid Surface Counters, Solid Wood Cabinets, Split Bedroom, Tray Ceiling(s), Vaulted Ceiling(s), Walk-In Closet(s), Wet Bar
- Flooring: Ceramic Tile, Hardwood
- Windows: Blinds
- Has fireplace: No
Interior area
- Total structure area: 4,430
- Total interior livable area: 3,321 sqft
Property
Parking
- Total spaces: 3
- Parking features: Garage Faces Rear, Garage Faces Side, Other
- Attached garage spaces: 3
Features
- Levels: One
- Stories: 1
- Exterior features: Storage
- Has private pool: Yes
- Pool features: Gunite, In Ground, Screen Enclosure
- Has spa: Yes
- Spa features: Heated, In Ground
Lot
- Size: 10,834 Square Feet
Details
- Parcel number: 2037150041
- Zoning: RSF2
- Special conditions: None
Construction
Type & style
- Home type: SingleFamily
- Property subtype: Single Family Residence
Materials
- Stucco
- Foundation: Slab
- Roof: Tile
Condition
- New construction: No
- Year built: 2011
Utilities & green energy
- Sewer: Public Sewer
- Water: Public
- Utilities for property: Cable Available, Electricity Connected, Public
Community & HOA
Community
- Features: Sidewalks
- Pet fee: $0 monthly
- Subdivision: NICHOLS SARASOTA HEIGHTS
HOA
- Has HOA: No
Location
- Region: Sarasota
Financial & listing details
- Price per square foot: $682/sqft
- Tax assessed value: $1,788,600
- Annual tax amount: $14,048
- Date on market: 6/18/2023
- Cumulative days on market: 55 days
- Listing terms: Cash,Conventional
- Ownership: Fee Simple
- Total actual rent: 0
- Electric utility on property: Yes
- Road surface type: Asphalt, Paved
Price history
| Date | Event | Price |
|---|---|---|
| 9/5/2023 | Sold | $2,265,000-1.5%$682/sqft |
Source:  Stellar MLS #A4573807 Report a problem Stellar MLS #A4573807 Report a problem | ||
| 8/13/2023 | Pending sale | $2,299,000$692/sqft |
Source: Stellar MLS #A4573807 Report a problem | ||
| 8/5/2023 | Price change | $2,299,000-2.1%$692/sqft |
Source: Stellar MLS #A4573807 Report a problem | ||
| 6/18/2023 | Listed for sale | $2,349,000+113.5%$707/sqft |
Source: Stellar MLS #A4573807 Report a problem | ||
| 1/26/2018 | Sold | $1,100,000-6.4%$331/sqft |
Source: Public Record Report a problem | ||
| 12/26/2017 | Pending sale | $1,175,000$354/sqft |
Source: Michael Saunders & Company - Licensed Real Estate Broker Report a problem | ||
| 12/2/2017 | Listed for sale | $1,175,000-1.7%$354/sqft |
Source: Michael Saunders & Company - Licensed Real Estate Broker Report a problem | ||
| 7/24/2017 | Listing removed | $1,195,000$360/sqft |
Source: Michael Saunders & Company - Licensed Real Estate Broker Report a problem | ||
| 6/19/2017 | Price change | $1,195,000-4%$360/sqft |
Source: Michael Saunders & Company - Licensed Real Estate Broker Report a problem | ||
| 4/28/2017 | Price change | $1,245,000-3.9%$375/sqft |
Source: Michael Saunders & Company - Licensed Real Estate Broker Report a problem | ||
| 3/4/2017 | Listed for sale | $1,295,000+23.3%$390/sqft |
Source: Michael Saunders & Company - Licensed Real Estate Broker Report a problem | ||
| 5/1/2014 | Sold | $1,050,000-10.6%$316/sqft |
Source: Stellar MLS #A3995040 Report a problem | ||
| 3/18/2014 | Listed for sale | $1,175,000+56.7%$354/sqft |
Source: Keller Williams #123456 Report a problem | ||
| 10/21/2011 | Sold | $750,000+240.9%$226/sqft |
Source: Public Record Report a problem | ||
| 4/12/2011 | Sold | $220,000-7.9%$66/sqft |
Source: Public Record Report a problem | ||
| 12/4/2010 | Price change | $239,000-7.7%$72/sqft |
Source: CTC Alliance LLC #A3932038 Report a problem | ||
| 9/18/2010 | Listed for sale | $259,000+61.9%$78/sqft |
Source: CTC Alliance LLC #A3932038 Report a problem | ||
| 3/12/2009 | Sold | $160,000$48/sqft |
Source: Public Record Report a problem | ||
Public tax history
| Year | Property taxes | Tax assessment |
|---|---|---|
| 2025 | $27,359 +4.6% | $1,788,600 +2.6% |
| 2024 | $26,152 +81.9% | $1,742,800 +78.6% |
| 2023 | $14,376 +2.3% | $975,601 +3% |
| 2022 | $14,048 -0.1% | $947,185 +3% |
| 2021 | $14,056 -1.2% | $919,597 +1.4% |
| 2020 | $14,221 +0.3% | $906,900 +0% |
| 2019 | $14,182 | $906,800 -1.9% |
| 2018 | $14,182 -2.2% | $924,400 -15.2% |
| 2017 | $14,505 -12.9% | $1,089,600 -0.6% |
| 2016 | $16,662 | $1,095,900 +12.8% |
| 2015 | $16,662 +17.2% | $971,500 +19.5% |
| 2014 | $14,215 -0.6% | $813,200 |
| 2013 | $14,301 +11.1% | $813,200 +9% |
| 2012 | $12,873 +271.6% | $746,000 +259.7% |
| 2011 | $3,464 -15.4% | $207,400 -10.6% |
| 2010 | $4,092 -32.8% | $232,100 -34.2% |
| 2009 | $6,086 | $352,900 -6% |
| 2008 | $6,086 -16.5% | $375,400 -16.2% |
| 2007 | $7,288 | $448,200 -8% |
| 2006 | -- | $487,400 +38.4% |
| 2005 | -- | $352,200 +33.5% |
| 2004 | $4,858 +11.3% | $263,800 +15.7% |
| 2003 | $4,366 +13.6% | $228,000 +14.6% |
| 2002 | $3,843 +13.3% | $199,000 +8.7% |
| 2001 | $3,393 +11.9% | $183,100 +13.4% |
| 2000 | $3,032 | $161,500 |
Find assessor info on the county website
Neighborhood: Hudson Bayou
Nearby homes
- $1,450,0003 bd4 ba2.9k sqft1732 Hillview St, Sarasota, FL 34239Sold

- $761,7003 bd1 ba988 sqft1756 Hillview St, Sarasota, FL 34239Off Market
- $1,055,6003 bd2 ba2.3k sqft1747 Hyde Park St, Sarasota, FL 34239Off Market
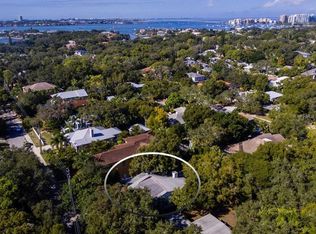
- $3,300,0004 bd5 ba3.2k sqft1718 Hillview St, Sarasota, FL 34239Sold
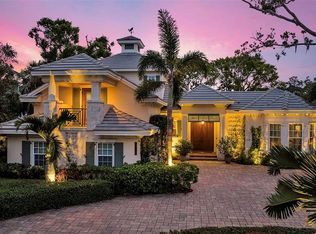
- $2,526,7004 bd4 ba4.2k sqft1739 Hyde Park St, Sarasota, FL 34239Off Market
- $842,7002 bd1 ba1.4k sqft1757 Hyde Park St, Sarasota, FL 34239Off Market
- $2,071,5004 bd5 ba3.1k sqft1727 Hyde Park St, Sarasota, FL 34239Off Market
- $2,310,9002 bd1 ba1.1k sqft1747 Hillview St, Sarasota, FL 34239Off Market
Nearby schools
GreatSchools rating
- 10/10Southside Elementary SchoolGrades: K-5Distance: 0.5 mi
- 6/10Brookside Middle SchoolGrades: 6-8Distance: 1.2 mi
- 5/10Sarasota High SchoolGrades: 9-12Distance: 0.7 mi
Schools provided by the listing agent
- Elementary: Southside Elementary
- Middle: Brookside Middle
- High: Sarasota High
Source: Stellar MLS. This data may not be complete. We recommend contacting the local school district to confirm school assignments for this home.
Get a cash offer in 3 minutes
Find out how much your home could sell for in as little as 3 minutes with a no-obligation cash offer.
Estimated market value
$2,243,300
Get a cash offer in 3 minutes
Find out how much your home could sell for in as little as 3 minutes with a no-obligation cash offer.
Estimated market value
$2,243,300
- Florida
- Sarasota County
- Sarasota
- 34239
- Hudson Bayou
- 1746 Hillview St
Nearby cities
Nearby neighborhoods
Nearby zip codes
Other Sarasota Topics
