Skip main navigation
Sold for $1,360,000
  • $1,360,000

    1746 Lamont St NW, Washington, DC 20010

    7beds
    3,519sqft
    Townhouse
    Built in 1909
    2,450 Square Feet Lot
    $1,887,900 Zestimate®
    $386/sqft
    $7,630 Estimated rent

    Home value

    $1,887,900

    $1.66M - $2.15M

    $7,630/mo

    Zestimate® history
    Loading
    Loading...

    Owner options

    List your home for rent

    $7,630/mo

    Rent Zestimate®

    Find your next renter with Zillow Rental Manager. Plus, with online applications, you can quickly screen prospective tenants – for free.

    Learn more

    $7,630/mo

    Rent Zestimate®

    Refinance and save

    $6,486/mo

    Est. payment

    Refinancing to a lower rate could help reduce your monthly payments and save thousands over the life of the loan.

    See today's rates

    $6,486/mo

    Est. payment

    Explore your selling options

    Work with a Zillow partner agent

    Leverage their expertise and Zillow's premium Showcase listings to get your home seen by more buyers.

    Get started

    List with your own agent

    Get your home in front of millions of buyers by listing it on Zillow.

    Learn how to do it

    Sell it yourself

    Take full control of how buyers see your home on Zillow by listing For Sale by Owner (FSBO).

    List your home

    What's special

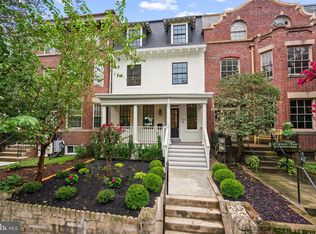
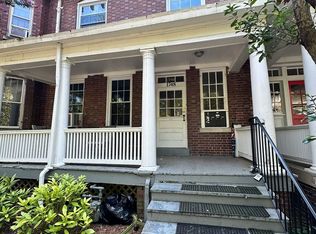
    Perfectly situated in Historic Mount Pleasant on coveted, tree-lined Lamont Street, this grand house has been lovingly maintained through multiple generations. Filled with history and original detail, this spacious townhouse features intricate millwork, original hardwood floors, and high ceilings throughout four generous levels. Upon entering, the spacious foyer sets the tone for the rest of the interior’s large-scale spaces. The living room is separated by beautiful French doors and anchored by a corner fireplace. Envision hosting for the holidays or intimate gatherings in the beautiful dining room adorned with rich millwork and coffered ceilings. A bonus breakfast room and large kitchen with exposed brick complete this floor with access to the back deck and yard. The second level features a stately primary bedroom with an additional corner fireplace. Two more versatile bedrooms and a bright hall bathroom provide a functional layout waiting to be improved or reimagined. The top floor is flooded with natural light, featuring another full bathroom, bedroom, and a fabulous rec room with exposed brick, a wall of south facing windows, and views of the Washington Monument. The lower level is completely separate, offering both front and rear access. Two more bedrooms, one bathroom, and a second full kitchen, living/dining room and office provide opportunity for additional income or living space. The large backyard’s southern exposure offers constant sunlight throughout the day and is complemented by a rear two-car garage. Enjoy all that Mount Pleasant has to offer within blocks of your new home. Stroll up to Mount Pleasant Street for coffee, yoga, shopping, and dining, or get outdoors on the trails of Rock Creek Park or with a visit to the National Zoo. Rated as a "Walker's Paradise" with a 94 Walk Score and rated "Excellent for Transit", and "a Biker’s Paradise." One block from the beloved Saturday Farmer’s Market.

    Zillow last checked:

    Listing updated:

    Listed by:

    Jack Conway 202-997-5756,

    Compass,

    Co-Listing Agent: Megan Stohner Conway 202-262-2815,

    Compass

    Bought with:

    Boris Miric, 0225074340

    Fathom Realty DC, LLC

    Source: Bright MLS,MLS#: DCDC2160838MLS Logo

    Facts & features

    Interior

    Bedrooms & bathrooms
    • Bedrooms: 7
    • Bathrooms: 3
    • Full bathrooms: 3
    Basement
    • Area: 1035
    Heating
    • Hot Water, Radiator, Natural Gas
    Cooling
    • Window Unit(s), Electric
    Appliances
    • Included: Dishwasher, Dryer, Extra Refrigerator/Freezer, Ice Maker, Microwave, Oven/Range - Gas, Refrigerator, Washer, Water Heater, Gas Water Heater
    • Laundry: Has Laundry, Lower Level
    Features
    • 2nd Kitchen, Breakfast Area, Ceiling Fan(s), Exposed Beams, Family Room Off Kitchen, Floor Plan - Traditional, Kitchen - Country, Kitchen - Galley, Kitchenette, Primary Bedroom - Bay Front, Bathroom - Stall Shower, Bathroom - Tub Shower, Wainscotting, Other, 9'+ Ceilings, High Ceilings, Plaster Walls
    • Flooring: Hardwood, Wood
    • Doors: French Doors
    • Windows: Bay/Bow, Transom, Wood Frames
    • Basement: English,Front Entrance,Full,Finished,Heated,Improved,Exterior Entry,Windows,Other
    • Number of fireplaces: 3
    • Fireplace features: Wood Burning, Wood Burning Stove
    Interior area
    • Total structure area: 4,043
    • Total interior livable area: 3,519 sqft
    • Finished area above ground: 3,008
    • Finished area below ground: 511

    Property

    Parking
    • Total spaces: 2
    • Parking features: Garage Faces Rear, Detached
    • Garage spaces: 2
    Accessibility
    • Accessibility features: None
    Features
    • Levels: Four
    • Stories: 4
    • Patio & porch: Porch
    • Exterior features: Balcony
    • Pool features: None
    Lot
    • Size: 2,450 sqft
    • Features: Urban Land-Sassafras-Chillum
    Details
    • Additional structures: Above Grade, Below Grade
    • Parcel number: 2602//0118
    • Zoning: RF-1
    • Special conditions: Standard

    Construction

    Type & style
    • Home type: Townhouse
    • Architectural style: Federal
    • Property subtype: Townhouse
    Materials
    • Brick
    • Foundation: Other
    Condition
    • Good
    • New construction: No
    • Year built: 1909

    Utilities & green energy

    • Sewer: Public Sewer
    • Water: Public

    Community & neighborhood

    Location
    • Region: Washington
    • Subdivision: Mount Pleasant

    Other

    Other facts
    • Listing agreement: Exclusive Right To Sell
    • Ownership: Fee Simple

    Price history

    DateEventPrice
    10/16/2024Sold$1,360,000$386/sqft
    Source: Bright MLS #DCDC2160838 Report a problem
    10/2/2024Pending sale$1,360,000$386/sqft
    Source: Bright MLS #DCDC2160838 Report a problem
    9/24/2024Listed for sale$1,360,000-12%$386/sqft
    Source: Bright MLS #DCDC2160838 Report a problem
    9/20/2024Listing removed$1,545,000$439/sqft
    Source: Bright MLS #DCDC2155466 Report a problem
    9/19/2024Contingent$1,545,000$439/sqft
    Source: Bright MLS #DCDC2155466 Report a problem
    9/6/2024Listed for sale$1,545,000$439/sqft
    Source: Bright MLS #DCDC2155466 Report a problem

    Public tax history

    YearProperty taxesTax assessment
    2025$12,693 +0.1%$1,583,160 +0.3%
    2024$12,675 +2.7%$1,578,220 +2.8%
    2023$12,338 +6.2%$1,535,570 +5.2%
    2022$11,615 +9.8%$1,460,100 +3.4%
    2021$10,578 +9.9%$1,412,410 +3.4%
    2020$9,621 +126%$1,366,370 +26.3%
    2018$4,257 +9.9%$1,081,640 +5%
    2017$3,874 +9.9%$1,030,130 +9.9%
    2016$3,524 +10%$937,640 +7.5%
    2015$3,205 +9.8%$872,560 +15.3%
    2014$2,919 +5.3%$757,000 +0.6%
    2013$2,771 +9.7%$752,830 0%
    2012$2,525 $752,880
    2011$2,525 +21%$752,880 -10.8%
    2010$2,087 +10%$843,900 -11.4%
    2009$1,897 -42.6%$952,320 +7.5%
    2007$3,304 +5.2%$886,240 +16.7%
    2006$3,140 -12.2%$759,420 +11%
    2005$3,574 +12%$684,240 +14.3%
    2004$3,191 +12%$598,700 +51.3%
    2003$2,849 +25%$395,830 +48%
    2002$2,280 +14.9%$267,454 +13%
    2001$1,984 $236,685

    Find assessor info on the county website

    Neighborhood: Mount Pleasant

    Nearby schools

    GreatSchools rating
    Schools provided by the listing agent
    • Elementary: Bancroft
    • Middle: Deal
    • High: Jackson-reed
    • District: District Of Columbia Public Schools

    Source: Bright MLS. This data may not be complete. We recommend contacting the local school district to confirm school assignments for this home.

    Get a cash offer in 3 minutes
    Find out how much your home could sell for in as little as 3 minutes with a no-obligation cash offer.
    Estimated market value
    $1,887,900
    Get a cash offer in 3 minutes
    Find out how much your home could sell for in as little as 3 minutes with a no-obligation cash offer.
    Estimated market value
    $1,887,900