Skip main navigation
Off market
  • $3,340,400

    1746 Main St, Huntington Beach, CA 92648

    3beds
    1,615sqft
    SingleFamily
    Built in 1955
    7,832 Square Feet Lot
    $3,340,400 Zestimate®
    $2,068/sqft
    $5,693 Estimated rent

    Home value

    $3,340,400

    $3.14M - $3.61M

    $5,693/mo

    Zestimate® history
    Loading
    Loading...

    Owner options

    List your home for rent

    $5,693/mo

    Rent Zestimate®

    Find your next renter with Zillow Rental Manager. Plus, with online applications, you can quickly screen prospective tenants – for free.

    Learn more

    $5,693/mo

    Rent Zestimate®

    Refinance and save

    $20,642/mo

    Est. payment

    Refinancing to a lower rate could help reduce your monthly payments and save thousands over the life of the loan.

    See today's rates

    $20,642/mo

    Est. payment

    Explore your selling options

    Work with a Zillow partner agent

    Leverage their expertise and Zillow's premium Showcase listings to get your home seen by more buyers.

    Get started

    List with your own agent

    Get your home in front of millions of buyers by listing it on Zillow.

    Learn how to do it

    Sell it yourself

    Take full control of how buyers see your home on Zillow by listing For Sale by Owner (FSBO).

    List your home

    What's special

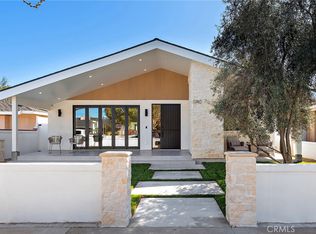
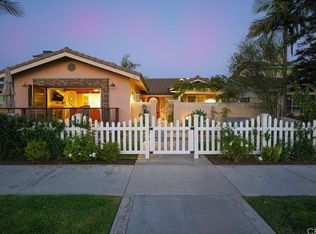
    VIRTUAL TOUR HERE: https://app.cloudpano.com/tours/1p4J-mPYKG This stunning, completely custom home is truly a one-of-a-kind property. Located on a desirable corner lot on Main Street, this home has been meticulously crafted w/ the absolute highest quality finishes throughout. Offering more than 3,700 square feet of living space & sitting on a 7,800 square foot lot, it's exceedingly rare that a custom property such as this becomes available. As you enter, you're greeted to beautiful Walnut flooring, & you'll immediately notice the wide hallways & spaciousness of the home. The kitchen, which opens to the family room, is a chef's dream, equipped w/ beautiful quartz counters, a massive island w/ seating, custom cabinetry, & top-of-the-line Thermador appliances. The versatile floor plan is highly desirable w/ a sizable downstairs bedroom overlooking Main Street & a bathroom w/ a shower just down the hall. Also located on the first level is the palatial master bedroom suite, opening into the master bath retreat, complete w/ a steam shower w/ dual faucets, a soaking tub, heated flooring, & a massive walk-in closet w/ organizers. The second level hosts a large bonus room that can easily function as an at-home office, as well as two spacious guest bedrooms that share a full bathroom. Other incredible amenities offered in this home include an above-ground spa, 4-car garage, plenty of storage, & so much more. This incredibly unique Huntington Beach property simply can't be missed.

    This property is off market, which means it's not currently listed for sale or rent on Zillow. This may be different from what's available on other websites or public sources.

    Facts & features

    Interior

    Bedrooms & bathrooms
    • Bedrooms: 3
    • Bathrooms: 4
    • Full bathrooms: 1
    • 3/4 bathrooms: 2
    • 1/2 bathrooms: 1
    Heating
    • Forced air, Electric, Gas
    Cooling
    • None
    Appliances
    • Included: Garbage disposal, Microwave, Range / Oven
    • Laundry: Individual Room, Inside
    Features
    • Wired for Sound, Beamed Ceilings, Open Floorplan, Cathedral Ceiling(s), Ceiling Fan(s), Crown Molding, High Ceilings
    • Flooring: Hardwood
    • Doors: Panel Doors, Sliding Doors
    • Basement: None
    • Has fireplace: Yes
    • Fireplace features: Living Room, Gas, Fire Pit
    • Common walls with other units/homes: No Common Walls
    Interior area
    • Total interior livable area: 1,615 sqft

    Property

    Parking
    • Total spaces: 4
    • Parking features: Garage - Attached
    Features
    • Levels: Two
    • Patio & porch: Front Porch
    • Spa features: Above Ground
    • Fencing: Wood, Stucco Wall, Vinyl
    • Has view: Yes
    • View description: City
    Lot
    • Size: 7,832 sqft
    • Features: Corner Lot, Landscaped, Yard, Sprinkler System, Lawn, Park Nearby, Lot 6500-9999
    Details
    • Parcel number: 02306312
    • Special conditions: Standard

    Construction

    Type & style
    • Home type: SingleFamily
    Materials
    • Roof: Composition
    Condition
    • Year built: 1955

    Utilities & green energy

    • Sewer: Public Sewer
    • Water: Public
    • Utilities for property: Cable Available, Natural Gas Available, Phone Available, Sewer Available, Water Available, Electricity Available

    Community & neighborhood

    Location
    • Region: Huntington Beach

    Other

    Other facts
    • CommonWalls: No Common Walls
    • PropertyType: Residential
    • StateOrProvince: CA
    • LaundryFeatures: Individual Room, Inside
    • ParkingFeatures: Garage, Garage - Two Door
    • PreviousStandardStatus: Active
    • CommunityFeatures: Sidewalks, Curbs, Street Lights, Biking
    • EatingArea: Area, Breakfast Counter / Bar, Breakfast Nook
    • SpecialListingConditions: Standard
    • StreetSuffix: Street
    • FireplaceFeatures: Living Room, Gas, Fire Pit
    • CountyOrParish: Orange
    • RoomType: Bonus Room, Walk-In Closet, Attic, Office
    • StandardStatus: Active Under Contract
    • Appliances: Refrigerator, Electric Oven, 6 Burner Stove, Tankless Water Heater, Gas Cooktop, Built-In Range
    • DoorFeatures: Panel Doors, Sliding Doors
    • InteriorFeatures: Wired for Sound, Beamed Ceilings, Open Floorplan, Cathedral Ceiling(s), Ceiling Fan(s), Crown Molding, High Ceilings
    • View: City Lights, Neighborhood
    • LotFeatures: Corner Lot, Landscaped, Yard, Sprinkler System, Lawn, Park Nearby, Lot 6500-9999
    • ExteriorFeatures: Rain Gutters
    • YearBuiltSource: Estimated
    • Fencing: Wood, Stucco Wall, Vinyl
    • CommunityFeatures: Gutters, Storm Drains
    • SpaFeatures: Above Ground
    • City: Huntington Beach
    • MLSAreaMajor: 15 - West Huntington Beach
    • HighSchoolDistrict: Huntington Beach Union High
    • Levels: Two
    • RoadSurfaceType: Paved, Maintained
    • ElevationUnits: Feet
    • LivingAreaUnits: Square Feet
    • Utilities: Cable Available, Natural Gas Available, Phone Available, Sewer Available, Water Available, Electricity Available
    • WaterSource: Public
    • LotSizeSource: Assessor
    • RoadFrontageType: City Street
    • Flooring: Wood
    • AttachedGarageYN: 1
    • Country: US
    • RoomBathroomFeatures: Shower in Tub, Shower, Double Sinks In Master Bath, Double sinks in bath(s), Closet in bathroom, Quartz Counters, Privacy toilet door, Dual shower heads (or Multiple), Heated Floor
    • RoomKitchenFeatures: Pots & Pan Drawers, Walk-In Pantry, Quartz Counters
    • TaxTractNumber: 12
    • Sewer: Public Sewer
    • Heating: Central
    • PatioAndPorchFeatures: Front Porch
    • SeniorCommunityYN: 0
    • ParcelNumber: 02306312
    • Road surface type: Paved, Maintained

    Price history

    DateEventPrice
    5/6/2026Listing removed$3,299,000+3.1%$2,043/sqft
    Source: bridgeMLS/CCAR/Bay East AOR #CRV1-17800 Report a problem
    6/5/2023Sold$3,200,000-3%$1,981/sqft
    Source: SBMLS #23-1209 Report a problem
    5/17/2023Pending sale$3,299,000$2,043/sqft
    Source: Pasadena Foothills MLS #V1-17800 Report a problem
    5/6/2023Contingent$3,299,000$2,043/sqft
    Source: CRMLS #V1-17800 Report a problem
    5/6/2023Pending sale$3,299,000$2,043/sqft
    Source: SBMLS #23-1209 Report a problem
    5/3/2023Listed for sale$3,299,000+34.7%$2,043/sqft
    Source: Pasadena Foothills MLS #V1-17800 Report a problem
    7/16/2020Listing removed$2,450,000$1,517/sqft
    Source: Compass #OC20059152 Report a problem
    7/16/2020Listed for sale$2,450,000+4%$1,517/sqft
    Source: Compass #OC20059152 Report a problem
    7/15/2020Sold$2,355,000-3.9%$1,458/sqft
    Source: CRMLS #OC20059152 Report a problem
    6/22/2020Pending sale$2,450,000$1,517/sqft
    Source: Compass #OC20059152 Report a problem
    6/6/2020Price change$2,450,000-5.6%$1,517/sqft
    Source: Compass #OC20059152 Report a problem
    3/19/2020Listed for sale$2,595,000+213.8%$1,607/sqft
    Source: Compass #OC20059152 Report a problem
    2/6/2008Sold$827,000$512/sqft
    Source: Public Record Report a problem

    Public tax history

    YearProperty taxesTax assessment
    2025$36,922 +1.7%$3,329,280 +2%
    2024$36,302 +32.8%$3,264,000 +33.2%
    2023$27,333 +2.7%$2,450,142 +2%
    2022$26,622 +1.9%$2,402,100 +2%
    2021$26,124 +64.8%$2,355,000 +66.9%
    2020$15,855 $1,410,883 +2%
    2019$15,855 +1.2%$1,383,219 +2%
    2018$15,662 +2.9%$1,356,098 +2%
    2017$15,216 $1,329,508 +2%
    2016$15,216 +4.7%$1,303,440 +1.5%
    2015$14,529 +3.1%$1,283,862 +2%
    2014$14,094 $1,258,713 +11.3%
    2013-- $1,130,937
    2012-- $1,130,937
    2011-- $1,130,937 +5.7%
    2010-- $1,069,765 +53.3%
    2009-- $698,000 +249.7%
    2008-- $199,601 +2%
    2007-- $195,688 +2%
    2006-- $191,851 +2%
    2005-- $188,090 +2%
    2004-- $184,402 +1.9%
    2003-- $181,023 +2%
    2002-- $177,474 +2%
    2001$1,845 -2.6%$173,995 +2%
    2000$1,895 $170,584

    Find assessor info on the county website

    Neighborhood: 92648

    Nearby schools

    GreatSchools rating
    Schools provided by the listing agent
    • Elementary: Smith
    • Middle: Dwyer
    • High: Huntington Beach
    • District: Huntington Beach Union High

    Source: The MLS. This data may not be complete. We recommend contacting the local school district to confirm school assignments for this home.

    Get a cash offer in 3 minutes
    Find out how much your home could sell for in as little as 3 minutes with a no-obligation cash offer.
    Estimated market value
    $3,340,400
    Get a cash offer in 3 minutes
    Find out how much your home could sell for in as little as 3 minutes with a no-obligation cash offer.
    Estimated market value
    $3,340,400