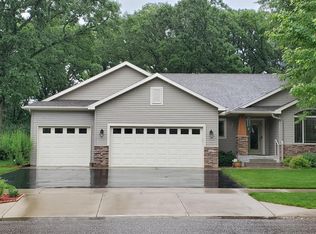
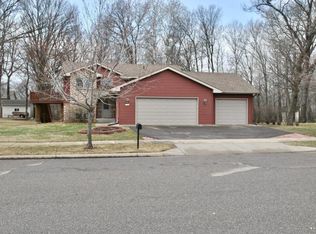
Loaded with major improvements and modern style in a private and convenient location, this custom built 5 bedroom home needs nothing! All of this with over 2,600 square feet of living space and nearly a half acre of meticulously cared for yard/landscaping. Find 3 bedrooms on the same level, gorgeous maple woodwork, and solid paneled doors throughout. Enjoy the Large living spaces, abundant storage, and a huge heated 3 stall garage/recreation area with custom touches. The massive yard and amenities can't be beat. As a bonus, you'll never have neighbors across the street. Consider the many school choices nearby with Clearview Elementary's Spanish Immersion Program or enrollment options in Sauk Rapids-Rice, Foley, Becker, or St. Cloud to name a few. A few major improvements include: new furnace, A/C, water heater, appliances, washer/dryer, carpet, sprinkler system, deck, and landscaping.
Closed
Zillow last checked:
Listing updated:
Bought with:
eXp Realty
Source: NorthstarMLS as distributed by MLS GRID,MLS#: 6604540
Price history
| Date | Event | Price |
|---|---|---|
| 10/30/2024 | Sold | $364,900$139/sqft |
Source:  NorthstarMLS as distributed by MLS GRID #6604540 Report a problem NorthstarMLS as distributed by MLS GRID #6604540 Report a problem | ||
| 10/16/2024 | Pending sale | $364,900$139/sqft |
Source: NorthstarMLS as distributed by MLS GRID #6604540 Report a problem | ||
| 9/23/2024 | Listed for sale | $364,900-1.1%$139/sqft |
Source: NorthstarMLS as distributed by MLS GRID #6604540 Report a problem | ||
| 8/27/2024 | Listing removed | $369,000$141/sqft |
Source: NorthstarMLS as distributed by MLS GRID #6568802 Report a problem | ||
| 8/7/2024 | Price change | $369,000-1.6%$141/sqft |
Source: NorthstarMLS as distributed by MLS GRID #6568802 Report a problem | ||
| 7/25/2024 | Listed for sale | $374,900+33.9%$143/sqft |
Source: NorthstarMLS as distributed by MLS GRID #6568802 Report a problem | ||
| 10/12/2021 | Sold | $280,000+3.7%$107/sqft |
Source: Public Record Report a problem | ||
| 8/3/2021 | Listed for sale | $269,900$103/sqft |
Source: Owner Report a problem | ||
| 8/3/2021 | Pending sale | $269,900$103/sqft |
Source: Owner Report a problem | ||
| 7/29/2021 | Listed for sale | $269,900+26.8%$103/sqft |
Source: Owner Report a problem | ||
| 9/21/2016 | Sold | $212,900$81/sqft |
Source: NorthstarMLS as distributed by MLS GRID #4744420 Report a problem | ||
| 7/27/2016 | Listed for sale | $212,900+4.4%$81/sqft |
Source: Premier Real Estate Services #4744420 Report a problem | ||
| 11/18/2015 | Listing removed | $203,900$78/sqft |
Source: Coldwell Banker Burnet - St. Cloud / Sartell #4605958 Report a problem | ||
| 9/2/2015 | Price change | $203,900-1.4%$78/sqft |
Source: Coldwell Banker Burnet - St. Cloud / Sartell #4605958 Report a problem | ||
| 7/28/2015 | Pending sale | $206,900$79/sqft |
Source: Coldwell Banker Burnet - St. Cloud / Sartell #4605958 Report a problem | ||
| 7/7/2015 | Price change | $206,900-1.4%$79/sqft |
Source: Coldwell Banker Burnet - St. Cloud / Sartell #4605958 Report a problem | ||
| 2/15/2015 | Listed for sale | $209,900$80/sqft |
Source: RE/MAX Results #4545139 Report a problem | ||
| 2/11/2015 | Pending sale | $209,900$80/sqft |
Source: RE/MAX Results #4545139 Report a problem | ||
| 11/18/2014 | Listed for sale | $209,900$80/sqft |
Source: RE/MAX Results #4545139 Report a problem | ||
Get a cash offer in 3 minutes
Find out how much your home could sell for in as little as 3 minutes with a no-obligation cash offer.
Estimated market value
$370,200
