NEW PRICE! - Solera 55+ Retirement Complex ~ 2+BR/2BA Lovingly Maintained Home in a Gated Community. Open Floor Plan with Gas Burning Fireplace in the Living Room and Easy Access to the Patio with a Mature Garden to Enjoy the Outdoors. Updated Kitchen with Pantry and New Gas Stove and Refrigerator. New HEPA AC Installed. Recessed Lighting. Primary Bedroom Suite with a Large Tub and Shower. Guest Bedroom Suite with Bath and Tub.
Walk-In Closets. Additional Room could be an Office. Inside Laundry with Newer Washer/Dryer and Utility Sink. Large Two Car Garage with Plenty of room for Storage and Work Bench. Great HOA with Security Gate and 24-hour Guard. Pool, Spa, Gym and Bocce, Tennis Courts. Golf Course Nearby. Pets Allowed. Peaceful and Quiet Neighborhood with Mountain Views. Great Place to Spend Your Golden Years! Close to Shopping and all the Attractions that Living in this Area Offers. Priced to Sell!
Sold for $415,000
$415,000
1746 N Forest Oaks Dr, Beaumont, CA 92223
2beds
1,687sqft
Single Family Residence, Residential
Built in 2005
6,970 Square Feet Lot
$417,400 Zestimate®
$246/sqft
$2,600 Estimated rent
Home value
$417,400
$376,000 - $463,000
$2,600/mo
Zestimate® history
Owner options
List your home for rent
$2,600/mo
Rent Zestimate®
Find your next renter with Zillow Rental Manager. Plus, with online applications, you can quickly screen prospective tenants – for free.
$2,600/mo
Rent Zestimate®
Refinance and save
$2,923/mo
Est. payment
Refinancing to a lower rate could help reduce your monthly payments and save thousands over the life of the loan.
$2,923/mo
Est. payment
Explore your selling options
Work with a Zillow partner agent
Leverage their expertise and Zillow's premium Showcase listings to get your home seen by more buyers.
Get startedList with your own agent
Get your home in front of millions of buyers by listing it on Zillow.
Learn how to do itSell it yourself
Take full control of how buyers see your home on Zillow by listing For Sale by Owner (FSBO).
List your homeWhat's special
Gas burning fireplaceLarge two car garageGuest bedroom suitePrimary bedroom suiteMature gardenLarge tub and showerHepa ac
Zillow last checked:
Listing updated:
Listed by:
Spomenka Zaninovich 01265436 831-840-5519,
Sunset Properties 831-840-5519
Bought with:
Victoria Sandoval, 01723300
Select Premier Properties
Source: MLSListings Inc,MLS#: ML81974415
Facts & features
Interior
Bedrooms & bathrooms
- Bedrooms: 2
- Bathrooms: 2
- Full bathrooms: 2
Rooms
- Room types: Office
Bedroom
- Features: PrimarySuiteRetreat, WalkinCloset, BedroomonGroundFloor2plus
Bathroom
- Features: DoubleSinks, PrimaryStallShowers, PrimaryTubwJets, Skylight, Tile, Tub, PrimaryOversizedTub
Dining room
- Features: BreakfastBar, DiningAreainLivingRoom
Family room
- Features: NoFamilyRoom
Kitchen
- Features: _220VoltOutlet, Countertop_SolidSurfceCorian, ExhaustFan, Hookups_Gas, Pantry
Heating
- Central Forced Air, Electric, Fireplace(s)
Cooling
- Central Air
Appliances
- Included: Electric Cooktop, Dishwasher, Exhaust Fan, Disposal, Range Hood, Microwave, Gas Oven/Range, Refrigerator, Washer/Dryer
- Laundry: Tub/Sink, Inside
Features
- High Ceilings, Walk-In Closet(s), Security Gate
- Flooring: Carpet, Tile
- Number of fireplaces: 1
- Fireplace features: Gas, Living Room
Interior area
- Total structure area: 1,687
- Total interior livable area: 1,687 sqft
Property
Parking
- Total spaces: 2
- Parking features: Attached
- Attached garage spaces: 2
Features
- Stories: 1
- Patio & porch: Balcony/Patio
- Exterior features: Fenced, Drought Tolerant Plants
- Pool features: Community, Heated
- Spa features: Other, Spa/HotTub
- Fencing: Back Yard
- Has view: Yes
- View description: Garden/Greenbelt, Mountain(s)
Lot
- Size: 6,970 Square Feet
- Features: Level
Details
- Additional structures: None
- Parcel number: 400270049
- Zoning: Residential
- Special conditions: Standard
Construction
Type & style
- Home type: SingleFamily
- Architectural style: Contemporary
- Property subtype: Single Family Residence, Residential
Materials
- Foundation: Concrete Perimeter
- Roof: Shingle
Condition
- New construction: No
- Year built: 2005
Utilities & green energy
- Gas: IndividualGasMeters, PublicUtilities
- Sewer: Public Sewer
- Water: Public
- Utilities for property: Public Utilities, Water Public
Community & HOA
HOA
- Has HOA: Yes
- Amenities included: Barbecue Area, Billiard Room, Club House, Community Pool, Community Security Gate, Game Court Outdoor, Garden Greenbelt Trails, Gym Exercise Facility
- HOA fee: $291 monthly
Location
- Region: Beaumont
Financial & listing details
- Price per square foot: $246/sqft
- Tax assessed value: $423,300
- Date on market: 7/25/2024
- Listing agreement: ExclusiveRightToSell
- Listing terms: CashorConventionalLoan
Price history
| Date | Event | Price |
|---|---|---|
| 5/20/2025 | Sold | $415,000-3.3%$246/sqft |
Source:  MLSListings Inc #ML81974415 Report a problem MLSListings Inc #ML81974415 Report a problem | ||
| 5/12/2025 | Pending sale | $429,000$254/sqft |
Source: MLSListings Inc #ML81974415 Report a problem | ||
| 3/7/2025 | Contingent | $429,000$254/sqft |
Source: MLSListings Inc #ML81974415 Report a problem | ||
| 12/10/2024 | Listed for sale | $429,000$254/sqft |
Source: MLSListings Inc #ML81974415 Report a problem | ||
| 11/4/2024 | Contingent | $429,000$254/sqft |
Source: MLSListings Inc #ML81974415 Report a problem | ||
| 10/3/2024 | Price change | $429,000-2.3%$254/sqft |
Source: MLSListings Inc #ML81974415 Report a problem | ||
| 7/25/2024 | Listed for sale | $439,000+75.6%$260/sqft |
Source: MLSListings Inc #ML81974415 Report a problem | ||
| 5/29/2014 | Sold | $250,000-12.9%$148/sqft |
Source: Public Record Report a problem | ||
| 2/3/2005 | Sold | $287,000$170/sqft |
Source: Public Record Report a problem | ||
Public tax history
| Year | Property taxes | Tax assessment |
|---|---|---|
| 2026 | -- | $423,300 -1.2% |
| 2025 | $7,021 +1.7% | $428,644 +2% |
| 2024 | $6,904 +30.6% | $420,240 +41.9% |
| 2023 | $5,286 +2% | $296,178 +2% |
| 2022 | $5,180 +1.5% | $290,372 +2% |
| 2021 | $5,105 +1.1% | $284,679 +1% |
| 2020 | $5,050 +1.4% | $281,761 +2% |
| 2019 | $4,980 +0.8% | $276,238 +2% |
| 2018 | $4,942 +0.3% | $270,823 +2% |
| 2017 | $4,925 | $265,514 +2% |
| 2016 | $4,925 -3.1% | $260,309 +1.5% |
| 2015 | $5,084 +0.3% | $256,400 +13% |
| 2014 | $5,068 | $227,000 +26.8% |
| 2013 | -- | $179,000 +30.7% |
| 2012 | -- | $137,000 -0.7% |
| 2011 | -- | $138,000 -14.8% |
| 2010 | -- | $162,000 -18.2% |
| 2009 | -- | $198,000 -25% |
| 2008 | -- | $264,000 |
Find assessor info on the county website
Neighborhood: 92223
Nearby homes
- $433,5002 bd2 ba1.6k sqft1742 N Forest Oaks Dr, Beaumont, CA 92223Off Market
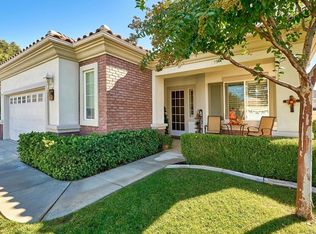
- $425,8002 bd2 ba1.6k sqft1750 N Forest Oaks Dr, Beaumont, CA 92223Off Market
- $415,0002 bd2 ba1.6k sqft1794 N Forest Oaks Dr, Beaumont, CA 92223Sold
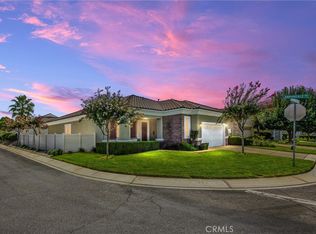
- $433,9002 bd2 ba1.6k sqft1738 N Forest Oaks Dr, Beaumont, CA 92223Off Market
- $432,0002 bd2 ba1.6k sqft1754 N Forest Oaks Dr, Beaumont, CA 92223Off Market
- $423,1002 bd2 ba1.6k sqft1749 Las Colinas Rd, Beaumont, CA 92223Off Market
- $427,5002 bd2 ba1.6k sqft1747 Las Colinas Rd, Beaumont, CA 92223Off Market
- $400,0002 bd2 ba1.6k sqft1753 Las Colinas Rd, Beaumont, CA 92223Sold
Nearby schools
GreatSchools rating
- 9/10Brookside Elementary SchoolGrades: K-5Distance: 0.6 mi
- 4/10Mountain View Middle SchoolGrades: 6-8Distance: 0.9 mi
- 7/10Beaumont Senior High SchoolGrades: 9-12Distance: 1 mi
Schools provided by the listing agent
- District: BeaumontUnified
Source: MLSListings Inc. This data may not be complete. We recommend contacting the local school district to confirm school assignments for this home.
Get a cash offer in 3 minutes
Find out how much your home could sell for in as little as 3 minutes with a no-obligation cash offer.
Estimated market value
$417,400
Get a cash offer in 3 minutes
Find out how much your home could sell for in as little as 3 minutes with a no-obligation cash offer.
Estimated market value
$417,400
- California
- Riverside County
- Beaumont
- 92223
- 1746 N Forest Oaks Dr
Nearby cities
Nearby zip codes
Other Beaumont Topics
