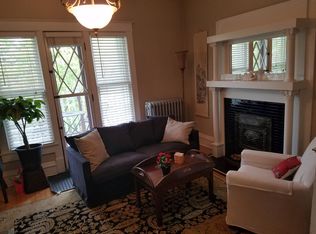
Stepping into this charming 1906 condo feels immediately cozy and inviting. The utmost care has been taken to update this gorgeous condo with high end custom finishes and design that lives modern yet holds on to the true character of the home. Buy with ease as the building is getting a brand new boiler and hot water system, plus roof that will include a class 4 hail impact coating and a ten year warranty! The living room has a gorgeous green tile fireplace (non functioning), a lovely front porch to spend mornings with your coffee, and an open floorplan that looks into the dining room. In the dining room is a beautiful original built-in with leaded glass doors and a full sized Murphy bed INSIDE the built-in drawer. The main bedroom has a good sized closet and would easily fit a king sized bed. The bathroom was totally redone two years ago and has custom bead board and tile that feels like a high-end historic hotel. The kitchen was remodeled three years ago with the utmost of care - it boasts a gas stove, lovely wood hood, copper-look tile ceiling, custom cabinetry and a euro inspired refrigerator. Off the kitchen is the conforming second bedroom with custom built in closet storage and a lofted bed (mattress stays!) with room beneath for a fantastic work from home set-up. Thru the second bedroom is the door to the very private and serene back deck large enough for a grill, patio furniture and flower pots all summer long. Step off the deck and find the entrance to the common basement with a large dedicated storage space and laundry for the building (NOT coin operated!). Behind the deck is the unit's one car detached garage - yes, a garage in this neighborhood is hard to come by! This condo is city living at its finest with amazing restaurants less than a block away, City Park only half a mile, and downtown just a little over a mile. Walk into one of the best historical buildings in Denver and be blown away by the charm.
Sold for $408,000
$408,000
1746 N Franklin Street #1, Denver, CO 80218
2beds
823sqft
Condominium
Built in 1906
-- sqft lot
$406,500 Zestimate®
$496/sqft
$1,936 Estimated rent
Home value
$406,500
$386,000 - $427,000
$1,936/mo
Zestimate® history
Owner options
List your home for rent
$1,936/mo
Rent Zestimate®
Find your next renter with Zillow Rental Manager. Plus, with online applications, you can quickly screen prospective tenants – for free.
$1,936/mo
Rent Zestimate®
Refinance and save
$2,723/mo
Est. payment
Refinancing to a lower rate could help reduce your monthly payments and save thousands over the life of the loan.
$2,723/mo
Est. payment
Explore your selling options
Work with a Zillow partner agent
Leverage their expertise and Zillow's premium Showcase listings to get your home seen by more buyers.
Get startedList with your own agent
Get your home in front of millions of buyers by listing it on Zillow.
Learn how to do itSell it yourself
Take full control of how buyers see your home on Zillow by listing For Sale by Owner (FSBO).
List your homeWhat's special
Gorgeous green tile fireplaceLovely front porchOne car detached garageLovely wood hoodEuro inspired refrigeratorCustom cabinetryOpen floorplan
Zillow last checked:
Listing updated:
Listed by:
Emily Hayduk 720-629-0522 emily@westandmainhomes.com,
West and Main Homes Inc
Bought with:
Mackenzie Page, 100094462
eXp Realty, LLC
iMPACT Team
eXp Realty, LLC
Source: REcolorado as distributed by MLS GRID,MLS#: 6878630
Facts & features
Interior
Bedrooms & bathrooms
- Bedrooms: 2
- Bathrooms: 1
- 3/4 bathrooms: 1
- Main level bathrooms: 1
- Main level bedrooms: 2
Bedroom
- Level: Main
Bedroom
- Level: Main
Bathroom
- Level: Main
Laundry
- Level: Basement
Heating
- Radiant
Cooling
- Air Conditioning-Room
Appliances
- Included: Dishwasher, Microwave, Oven, Refrigerator
- Laundry: Common Area
Features
- Built-in Features, Entrance Foyer, High Ceilings, No Stairs, Smoke Free
- Flooring: Wood
- Windows: Window Coverings
- Basement: Full
- Number of fireplaces: 1
- Fireplace features: Living Room
- Common walls with other units/homes: End Unit
Interior area
- Total structure area: 823
- Total interior livable area: 823 sqft
- Finished area above ground: 823
- Finished area below ground: 0
Property
Parking
- Total spaces: 1
- Parking features: Garage
- Garage spaces: 1
Features
- Levels: One
- Stories: 1
- Patio & porch: Covered, Deck, Front Porch
Details
- Parcel number: 235520043
- Zoning: G-RO-5
- Special conditions: Standard
Construction
Type & style
- Home type: Condo
- Property subtype: Condominium
- Attached to another structure: Yes
Materials
- Brick
- Roof: Composition
Condition
- Updated/Remodeled
- Year built: 1906
Utilities & green energy
- Sewer: Public Sewer
- Water: Public
- Utilities for property: Electricity Connected, Natural Gas Connected
Community & HOA
Community
- Subdivision: Uptown
HOA
- Has HOA: Yes
- Amenities included: Laundry, Security
- Services included: Security
- HOA fee: $375 monthly
- HOA name: Sylvan Condos
- HOA phone: 720-629-0522
Location
- Region: Denver
Financial & listing details
- Price per square foot: $496/sqft
- Tax assessed value: $377,300
- Annual tax amount: $1,710
- Date on market: 1/31/2026
- Listing terms: Cash,Conventional,VA Loan
- Exclusions: Wardrobe In Primary Bedroom, Personal Property
- Ownership: Individual
- Electric utility on property: Yes
Price history
| Date | Event | Price |
|---|---|---|
| 6/1/2026 | Sold | $408,000+2.3%$496/sqft |
Source:  REcolorado as distributed by MLS GRID #6878630 Report a problem REcolorado as distributed by MLS GRID #6878630 Report a problem | ||
| 5/2/2026 | Pending sale | $399,000$485/sqft |
Source: REcolorado as distributed by MLS GRID #6878630 Report a problem | ||
| 4/30/2026 | Price change | $399,000-2.2%$485/sqft |
Source: REcolorado as distributed by MLS GRID #6878630 Report a problem | ||
| 4/8/2026 | Price change | $408,000-1.7%$496/sqft |
Source: REcolorado as distributed by MLS GRID #6878630 Report a problem | ||
| 3/22/2026 | Listed for sale | $415,000$504/sqft |
Source: REcolorado as distributed by MLS GRID #6878630 Report a problem | ||
| 2/24/2026 | Pending sale | $415,000$504/sqft |
Source: REcolorado as distributed by MLS GRID #6878630 Report a problem | ||
| 2/12/2026 | Price change | $415,000-2.4%$504/sqft |
Source: REcolorado as distributed by MLS GRID #6878630 Report a problem | ||
| 1/31/2026 | Listed for sale | $425,000+14.9%$516/sqft |
Source: REcolorado as distributed by MLS GRID #6878630 Report a problem | ||
| 3/19/2021 | Sold | $370,000-1.3%$450/sqft |
Source: Agent Provided Report a problem | ||
| 11/21/2020 | Price change | $375,000+1.4%$456/sqft |
Source: Allstars Real Estate #1607637 Report a problem | ||
| 11/8/2020 | Price change | $369,900-2.6%$449/sqft |
Source: Allstars Real Estate #1607637 Report a problem | ||
| 9/13/2020 | Price change | $379,900-5%$462/sqft |
Source: Allstars Real Estate #1607637 Report a problem | ||
| 3/22/2020 | Listed for sale | $399,900+90.4%$486/sqft |
Source: Allstars Real Estate #1607637 Report a problem | ||
| 6/20/2014 | Sold | $210,000-8.7%$255/sqft |
Source: Public Record Report a problem | ||
| 1/8/2003 | Sold | $230,000$279/sqft |
Source: Public Record Report a problem | ||
Public tax history
| Year | Property taxes | Tax assessment |
|---|---|---|
| 2024 | $1,673 +2.1% | $21,590 -11.9% |
| 2023 | $1,638 +3.6% | $24,510 +19% |
| 2022 | $1,582 -9.8% | $20,600 -2.8% |
| 2021 | $1,753 +2.9% | $21,200 -10.3% |
| 2020 | $1,704 +11.1% | $23,630 -0.7% |
| 2019 | $1,534 | $23,796 +20% |
| 2018 | $1,534 +0.3% | $19,830 |
| 2017 | $1,530 +20.2% | $19,830 +21.7% |
| 2016 | $1,273 -5.4% | $16,290 |
| 2015 | $1,345 0% | $16,290 +0.6% |
| 2014 | $1,346 +23.5% | $16,200 +6% |
| 2012 | $1,090 +14.4% | $15,290 |
| 2011 | $953 -18% | $15,290 +6.8% |
| 2009 | $1,163 -0.2% | $14,310 -17.8% |
| 2008 | $1,165 -4.8% | $17,410 |
| 2007 | $1,223 +1.1% | $17,410 -4.7% |
| 2006 | $1,210 +2.6% | $18,270 |
| 2005 | $1,179 | $18,270 |
Find assessor info on the county website
Neighborhood: City Park West
Nearby homes
- $311,4002 bd1 ba686 sqft1746 N Franklin St APT 2, Denver, CO 80218Off Market
- $315,0001 bd1 ba750 sqft1746 N Franklin St, Denver, CO 80218Off Market
- $373,7001 bd1 ba868 sqft1746 Franklin St APT 3, Denver, CO 80218Off Market
- $299,6002 bd1 ba-- sqft1746 Franklin St APT 4, Denver, CO 80218Off Market

- $375,7001 bd1 ba735 sqft1752 N Franklin St APT 1, Denver, CO 80218Off Market
- $343,8001 bd1 ba760 sqft1752 N Franklin St APT 2, Denver, CO 80218Off Market
- $322,3001 bd1 ba741 sqft1752 N Franklin St APT 3, Denver, CO 80218Off Market
- $1,9001 bd1 ba746 sqft1752 N Franklin St APT 4, Denver, CO 80218For Rent
Nearby schools
GreatSchools rating
- 5/10Whittier K-8 SchoolGrades: PK-8Distance: 0.6 mi
- 8/10East High SchoolGrades: 9-12Distance: 0.7 mi
- 2/10Manual Middle SchoolGrades: 6-8Distance: 0.8 mi
Schools provided by the listing agent
- Elementary: Whittier E-8
- Middle: Whittier E-8
- High: East
- District: Denver 1
Source: REcolorado as distributed by MLS GRID. This data may not be complete. We recommend contacting the local school district to confirm school assignments for this home.
Get a cash offer in 3 minutes
Find out how much your home could sell for in as little as 3 minutes with a no-obligation cash offer.
Estimated market value
$406,500
Get a cash offer in 3 minutes
Find out how much your home could sell for in as little as 3 minutes with a no-obligation cash offer.
Estimated market value
$406,500
- Colorado
- Denver County
- Denver
- 80218
- City Park West
- 1746 N Franklin Street Unit 1
Nearby cities
Nearby neighborhoods
Nearby zip codes
Other Denver Topics
