Skip main navigation
Closed
  • $845,000

    1746 N Whipple St, Chicago, IL 60647

    4beds
    --sqft
    Single Family Residence
    Built in ----
    2,949.01 Square Feet Lot
    $1,015,100 Zestimate®
    $--/sqft
    $4,500 Estimated rent

    Home value

    $1,015,100

    $964,000 - $1.09M

    $4,500/mo

    Zestimate® history
    Loading
    Loading...

    Owner options

    List your home for rent

    $4,500/mo

    Rent Zestimate®

    Find your next renter with Zillow Rental Manager. Plus, with online applications, you can quickly screen prospective tenants – for free.

    Learn more

    $4,500/mo

    Rent Zestimate®

    Refinance and save

    $5,942/mo

    Est. payment

    Refinancing to a lower rate could help reduce your monthly payments and save thousands over the life of the loan.

    See today's rates

    $5,942/mo

    Est. payment

    Explore your selling options

    Work with a Zillow partner agent

    Leverage their expertise and Zillow's premium Showcase listings to get your home seen by more buyers.

    Get started

    List with your own agent

    Get your home in front of millions of buyers by listing it on Zillow.

    Learn how to do it

    Sell it yourself

    Take full control of how buyers see your home on Zillow by listing For Sale by Owner (FSBO).

    List your home

    What's special

    Open floor planLarge windowsLarge black frame windowsCounter topsMaster bedroomLogan square restaurantsOpen space
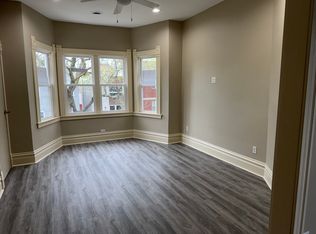
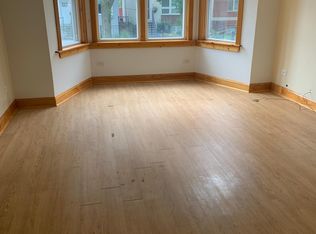
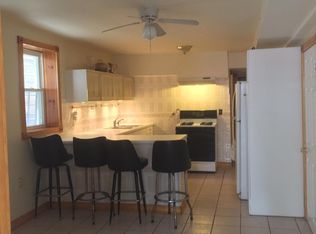
    **Priced to sell quickly before the holidays** Sophisticated full gut rehab with all new construction, Single Family Home, located on a one-way tree lined street, just steps from 606! This stunning 4 bed 3 bath home is filled with natural light from large black frame windows characterizing the modern look of this home. White oak hardwood flooring throughout adds warmth and gives you that "home" feeling. First floor features open floor plan, with a dining room and chef's kitchen, 4th bedroom, a full bathroom, and a mud room. The elegant kitchen includes white cabinet doors quartzite island and counter tops, 42 inch range and designer venting hood, specialty glass see through wall cabinets, and built-in wine cooler. The second-floor features: Master bedroom with on suite bath, his and hers closets, and Toto toilet; 2 additional bedrooms and a full bath, a laundry room, and ample closet space. Partially below grade basement boasts large windows, open space, and luxury vinyl flooring. This home also features luxury fiber cement hardie board (not vinyl) siding, abundant LED recessed lighting, above average storage, large back yard leading to a brand new two garage. Enjoy endless Logan Square restaurants, parks, neighborhood coffee shops, and stores that area has to offer!

    Zillow last checked:

    Listing updated:

    Listing courtesy of:

    Myroslava Dysko 312-469-9367,

    Core Realty & Investments Inc.

    Bought with:

    Elizabeth Lothamer

    Compass

    Source: MRED as distributed by MLS GRID,MLS#: 11926045MLS Logo

    Facts & features

    Interior

    Bedrooms & bathrooms
    • Bedrooms: 4
    • Bathrooms: 3
    • Full bathrooms: 3
    Primary bedroom
    • Features: Flooring (Hardwood), Bathroom (Full)
    • Level: Second
    • Area: 204 Square Feet
    • Dimensions: 12X17
    Bedroom 2
    • Features: Flooring (Hardwood)
    • Level: Second
    • Area: 225 Square Feet
    • Dimensions: 15X15
    Bedroom 3
    • Features: Flooring (Hardwood)
    • Level: Second
    • Area: 108 Square Feet
    • Dimensions: 12X9
    Bedroom 4
    • Features: Flooring (Hardwood)
    • Level: Main
    • Area: 99 Square Feet
    • Dimensions: 9X11
    Dining room
    • Features: Flooring (Other)
    • Level: Main
    • Area: 90 Square Feet
    • Dimensions: 6X15
    Family room
    • Features: Flooring (Vinyl)
    • Level: Basement
    • Area: 144 Square Feet
    • Dimensions: 12X12
    Foyer
    • Features: Flooring (Carpet)
    • Level: Main
    • Area: 25 Square Feet
    • Dimensions: 5X5
    Kitchen
    • Features: Kitchen (Island, Updated Kitchen), Flooring (Other)
    • Level: Main
    • Area: 110 Square Feet
    • Dimensions: 10X11
    Laundry
    • Level: Second
    • Area: 30 Square Feet
    • Dimensions: 6X5
    Living room
    • Features: Flooring (Other)
    • Level: Main
    • Area: 345 Square Feet
    • Dimensions: 15X23
    Mud room
    • Level: Main
    • Area: 63 Square Feet
    • Dimensions: 9X7
    Storage
    • Level: Basement
    • Area: 45 Square Feet
    • Dimensions: 5X9
    Heating
    • Natural Gas, Forced Air
    Cooling
    • Central Air
    Appliances
    • Included: Range, Microwave, Dishwasher, Refrigerator, Wine Refrigerator, Range Hood
    • Laundry: Upper Level, In Unit
    Features
    • Cathedral Ceiling(s), 1st Floor Bedroom, 1st Floor Full Bath, Walk-In Closet(s), Open Floorplan
    • Flooring: Hardwood
    • Basement: Finished,Full
    Interior area
    • Total structure area: 0

    Property

    Parking
    • Total spaces: 2
    • Parking features: On Site, Garage Owned, Detached, Garage
    • Garage spaces: 2
    Accessibility
    • Accessibility features: No Disability Access
    Features
    • Stories: 2
    Lot
    • Size: 2,949 sqft
    • Dimensions: 25 X 117.8
    Details
    • Parcel number: 13363180280000
    • Special conditions: None

    Construction

    Type & style
    • Home type: SingleFamily
    • Property subtype: Single Family Residence
    Materials
    • Aluminum Siding
    • Foundation: Concrete Perimeter
    Condition
    • New construction: No
    • Major remodel year: 2023

    Utilities & green energy

    • Sewer: Public Sewer
    • Water: Public

    Community & neighborhood

    Community
    • Community features: Sidewalks, Street Lights, Street Paved
    Location
    • Region: Chicago

    HOA & financial

    HOA
    • Services included: None

    Other

    Other facts
    • Listing terms: Conventional
    • Ownership: Fee Simple

    Price history

    DateEventPrice
    1/2/2024Sold$845,000+5.8%
    Source: MRED as distributed by MLS GRID #11926045 Report a problem
    11/10/2023Contingent$799,000
    Source: MRED as distributed by MLS GRID #11926045 Report a problem
    11/7/2023Listed for sale$799,000+182.3%
    Source: MRED as distributed by MLS GRID #11926045 Report a problem
    3/27/2023Sold$283,000-7.2%
    Source: MRED as distributed by MLS GRID #11709501 Report a problem
    2/22/2023Contingent$304,900
    Source: MRED as distributed by MLS GRID #11709501 Report a problem
    1/30/2023Listed for sale$304,900
    Source: MRED as distributed by MLS GRID #11709501 Report a problem
    1/30/2023Listing removed--
    Source: MRED as distributed by MLS GRID #11698662 Report a problem
    1/18/2023Price change$304,900-3.2%
    Source: MRED as distributed by MLS GRID #11698662 Report a problem
    1/10/2023Listed for sale$314,900
    Source: MRED as distributed by MLS GRID #11698662 Report a problem
    11/22/2022Listing removed--
    Source: MRED as distributed by MLS GRID #11666306 Report a problem
    11/3/2022Listed for sale$314,900
    Source: MRED as distributed by MLS GRID #11666306 Report a problem
    11/3/2022Listing removed--
    Source: MRED as distributed by MLS GRID #11493001 Report a problem
    10/18/2022Price change$314,900-6%
    Source: MRED as distributed by MLS GRID #11493001 Report a problem
    8/16/2022Listed for sale$334,900
    Source: MRED as distributed by MLS GRID #11493001 Report a problem
    6/28/2022Listing removed--
    Source: MRED as distributed by MLS GRID #11399753 Report a problem
    5/19/2022Contingent$334,900
    Source: MRED as distributed by MLS GRID #11399753 Report a problem
    5/10/2022Listed for sale$334,900
    Source: MRED as distributed by MLS GRID #11399753 Report a problem

    Public tax history

    YearProperty taxesTax assessment
    2024-- $81,656 +94.4%
    2023$8,046 +3.2%$42,000
    2022$7,794 +2%$42,000
    2021$7,642 +34.4%$42,000 +24.4%
    2020$5,686 -15.3%$33,761 -10%
    2019$6,710 +38.1%$37,513
    2018$4,859 +52%$37,513 +98.5%
    2017$3,196 +1.7%$18,897
    2016$3,142 +10.4%$18,897
    2015$2,845 +2.6%$18,897 +3.6%
    2014$2,772 +2.6%$18,243
    2013$2,703 +0.2%$18,243
    2012$2,698 +12.8%$18,243 -16.7%
    2011$2,391 +18.7%$21,900
    2010$2,014 -41%$21,900
    2009$3,415 -21.7%$21,900 -28%
    2008$4,362 +1%$30,409
    2007$4,319 -1.1%$30,409
    2006$4,365 +54.7%$30,409 +76.1%
    2005$2,821 +1%$17,264
    2004$2,793 +2.2%$17,264
    2003$2,732 +27.5%$17,264 +44.8%
    2002$2,142 +25%$11,922
    2001$1,714 +15.2%$11,922
    2000$1,488 +35.4%$11,922 +54%
    1999$1,098 $7,744

    Find assessor info on the county website

    Neighborhood: Logan Square

    Nearby schools

    GreatSchools rating
    Schools provided by the listing agent
    • Elementary: Yates Elementary School
    • High: Clemente Community Academy Senio
    • District: 299

    Source: MRED as distributed by MLS GRID. This data may not be complete. We recommend contacting the local school district to confirm school assignments for this home.

    Get a cash offer in 3 minutes
    Find out how much your home could sell for in as little as 3 minutes with a no-obligation cash offer.
    Estimated market value
    $1,015,100
    Get a cash offer in 3 minutes
    Find out how much your home could sell for in as little as 3 minutes with a no-obligation cash offer.
    Estimated market value
    $1,015,100