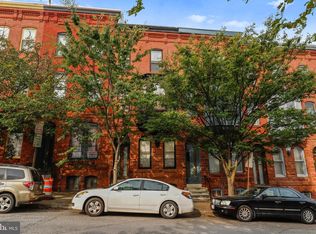
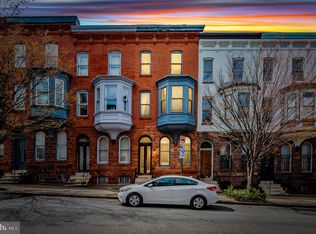
Parkviews at 1746 Park! EXTRA STREET PARKING in the rear on MAPLE LEAF PARK - see photos! Come see this 4 bedroom, 2.5 bath Brownstone in Bolton Hill — Designer, designer, designer details! Freshness added gives this home a uniqueness with modern light fixtures, spot-on current color trends, new tiling, vanities, fixtures, hardware…you won’t need to pay extra to hire a designer to decorate this brownstone! Spacious, light-filled bathrooms, a show-stopping kitchen, and fresh paint throughout make this a truly turnkey opportunity. Hidden Maple Leaf Park is directly behind the home, and includes additional street parking. Upper level views to the front include Park Avenue’s fountains — offering rare green space in both directions, and Sumter Park around the corner. Historic details include functioning pocket doors, transom windows, tall ceilings, and exposed brick in the kitchen. Natural light throughout, topped off with a bright skylight in the top-floor bathroom. Rare in older Bolton Hill homes, 1746 Park has plenty of storage including closets and a walkout basement with great ceiling height that could double as a gym. A walk-out roof area has potential for a roof top deck to overlook Maple Leaf Park. Fireplaces decorative and sold as-is. The location benefits from current and future investment, with a large-scale development underway just across North Avenue -- potentially a new Streets Grocery store coming soon! Central to the cultural arts district, top restaurants, and Penn Station for NYC and DC access, this home mirrors art and design influences of a central city life. Neighbors spend time stooping, walking to nearby pocket parks, or larger community gatherings and pick-up games at Sumpter Park. Enjoy restaurants and cafes such as Llama’s Corner, Cookhouse, On the Hill, Brass Tap and Angeli’s, or nearby Station North which continues to thrive with Alma Cocina Latina, Foraged, Le Comptoir du Vin, The Royal Blue and mainstays such as Charles Theater and Tapas Teatro. Blocks from Mt. Vernon, BSO, The Lyric, I-83, Light Rail, Metro, and Penn Station.
Sold for $570,000
Zillow last checked:
Listing updated:
Bought with:
Thomas Williams, 677723
AB & Co Realtors, Inc.
Source: Bright MLS,MLS#: MDBA2206950
Price history
| Date | Event | Price |
|---|---|---|
| 4/30/2026 | Sold | $570,000-1.6%$264/sqft |
Source:  Bright MLS #MDBA2206950 Report a problem Bright MLS #MDBA2206950 Report a problem | ||
| 4/15/2026 | Pending sale | $579,000$268/sqft |
Source: Bright MLS #MDBA2206950 Report a problem | ||
| 3/26/2026 | Contingent | $579,000$268/sqft |
Source: Bright MLS #MDBA2206950 Report a problem | ||
| 3/19/2026 | Listed for sale | $579,000-1%$268/sqft |
Source: Bright MLS #MDBA2206950 Report a problem | ||
| 12/8/2025 | Listing removed | $585,000$271/sqft |
Source: Bright MLS #MDBA2142262 Report a problem | ||
| 10/30/2025 | Price change | $585,000-1.7%$271/sqft |
Source: Bright MLS #MDBA2142262 Report a problem | ||
| 10/1/2025 | Listed for sale | $595,000+107.6%$276/sqft |
Source: Bright MLS #MDBA2142262 Report a problem | ||
| 7/4/2024 | Listing removed | -- |
Source: Zillow Rentals Report a problem | ||
| 5/29/2024 | Listed for rent | $2,800+9.8%$1/sqft |
Source: Zillow Rentals Report a problem | ||
| 1/27/2021 | Listing removed | -- |
Source: Zillow Rental Manager Report a problem | ||
| 9/10/2020 | Price change | $2,550-3.8%$1/sqft |
Source: Level 10 Properties LLC Report a problem | ||
| 8/1/2020 | Listed for rent | $2,650+1.9%$1/sqft |
Source: Level 10 Properties LLC Report a problem | ||
| 4/28/2020 | Listing removed | $2,600$1/sqft |
Source: Level 10 Properties LLC Report a problem | ||
| 3/28/2020 | Listed for rent | $2,600$1/sqft |
Source: Level 10 Properties LLC Report a problem | ||
| 9/20/2006 | Sold | $286,650$133/sqft |
Source: Public Record Report a problem | ||


Get pre-qualified for a loan
At Zillow Home Loans, we can pre-qualify you in as little as 5 minutes with no impact to your credit score.An equal housing lender. NMLS #10287.
