Skip main navigation
Sold for $240,000
  • $240,000

    1746 Perkiomen Ave, Reading, PA 19602

    4beds
    2,714sqft
    Townhouse
    Built in 1900
    2,178 Square Feet Lot
    $261,900 Zestimate®
    $88/sqft
    $1,458 Estimated rent

    Home value

    $261,900

    $246,000 - $280,000

    $1,458/mo

    Zestimate® history
    Loading
    Loading...

    Owner options

    List your home for rent

    $1,458/mo

    Rent Zestimate®

    Find your next renter with Zillow Rental Manager. Plus, with online applications, you can quickly screen prospective tenants – for free.

    Learn more

    $1,458/mo

    Rent Zestimate®

    Refinance and save

    $1,670/mo

    Est. payment

    Refinancing to a lower rate could help reduce your monthly payments and save thousands over the life of the loan.

    See today's rates

    $1,670/mo

    Est. payment

    Explore your selling options

    Work with a Zillow partner agent

    Leverage their expertise and Zillow's premium Showcase listings to get your home seen by more buyers.

    Get started

    List with your own agent

    Get your home in front of millions of buyers by listing it on Zillow.

    Learn how to do it

    Sell it yourself

    Take full control of how buyers see your home on Zillow by listing For Sale by Owner (FSBO).

    List your home

    What's special

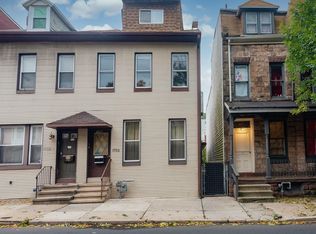
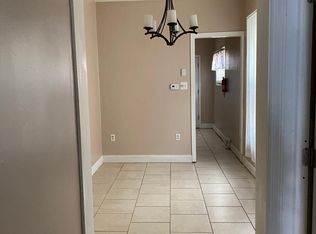
    Welcome to 1746 Perkiomen Avenue, a spacious and beautifully updated home offering over 2,400 square feet of living space. This home features four generously sized bedrooms and two full bathrooms, providing ample room for comfortable living. The main level boasts a cozy living room complete with a gas fireplace, perfect for relaxing evenings. The recently renovated kitchen showcases new granite countertops, a stylish backsplash, and modern flooring. Fresh paint and updated flooring extend throughout the home, enhancing its contemporary appeal. A unique feature of this property is the dual staircases leading to the second floor, adding both character and convenience. The expansive master bedroom includes access to a private second-floor deck, offering a serene outdoor retreat. Additional highlights include a detached two-car garage, providing secure parking and extra storage space. The cutie yard presents endless possibilities for outdoor activities or gardening enthusiasts. Along with a partly finished basement. Don't miss the opportunity to own this exceptional property that seamlessly blends historic charm with modern updates. Schedule a showing today!

    Zillow last checked:

    Listing updated:

    Listed by:

    Marcus Gonzalez 717-419-0968,

    Atlas Land and Homes,

    Co-Listing Agent: Israel Gonzalez 610-914-6203,

    Atlas Land and Homes

    Bought with:

    Cecilia M. Leone, RS187599L

    Century 21 Emerald

    Source: Bright MLS,MLS#: PABK2055818MLS Logo

    Facts & features

    Interior

    Bedrooms & bathrooms
    • Bedrooms: 4
    • Bathrooms: 2
    • Full bathrooms: 2
    Basement
    • Area: 300
    Heating
    • Forced Air, Oil
    Cooling
    • Window Unit(s), Electric
    Appliances
    • Included: Gas Water Heater
    Features
    • Basement: Full,Partially Finished
    • Number of fireplaces: 1
    Interior area
    • Total structure area: 2,714
    • Total interior livable area: 2,714 sqft
    • Finished area above ground: 2,414
    • Finished area below ground: 300

    Property

    Parking
    • Total spaces: 2
    • Parking features: Garage Faces Rear, Detached
    • Garage spaces: 2
    Accessibility
    • Accessibility features: None
    Features
    • Levels: Three
    • Stories: 3
    • Pool features: None
    Lot
    • Size: 2,178 sqft
    Details
    • Additional structures: Above Grade, Below Grade
    • Parcel number: 16531632478903
    • Zoning: RESIDENTIAL
    • Special conditions: Standard

    Construction

    Type & style
    • Home type: Townhouse
    • Architectural style: Traditional
    • Property subtype: Townhouse
    Materials
    • Brick
    • Foundation: Stone
    • Roof: Shingle,Rubber,Unknown
    Condition
    • New construction: No
    • Year built: 1900

    Utilities & green energy

    • Sewer: Public Sewer
    • Water: Public

    Community & neighborhood

    Location
    • Region: Reading
    • Subdivision: None Available
    • Municipality: READING CITY

    Other

    Other facts
    • Listing agreement: Exclusive Right To Sell
    • Ownership: Fee Simple

    Price history

    DateEventPrice
    5/22/2025Sold$240,000+4.4%$88/sqft
    Source: Bright MLS #PABK2055818 Report a problem
    4/19/2025Pending sale$229,900$85/sqft
    Source: Bright MLS #PABK2055818 Report a problem
    4/10/2025Listed for sale$229,900+155.4%$85/sqft
    Source: Bright MLS #PABK2055818 Report a problem
    3/4/2025Sold$90,000$33/sqft
    Source: Public Record Report a problem

    Public tax history

    YearProperty taxesTax assessment
    2025$2,290 +1.5%$50,800
    2024$2,256 +1.6%$50,800
    2023$2,221 $50,800
    2022$2,221 $50,800
    2021$2,221 +1%$50,800
    2020$2,198 $50,800
    2019$2,198 $50,800
    2018$2,198 +0.7%$50,800
    2017$2,184 +75%$50,800
    2016$1,248 +8.7%$50,800
    2015$1,148 $50,800
    2014-- $50,800
    2013-- $50,800
    2012-- $50,800
    2011-- $50,800
    2010-- $50,800
    2009-- $50,800
    2008-- $50,800
    2007-- $50,800
    2006-- $50,800
    2005-- $50,800
    2004-- $50,800
    2003-- $50,800
    2002-- $50,800
    2000-- $50,800

    Find assessor info on the county website

    Neighborhood: 19602

    Nearby schools

    GreatSchools rating
    Schools provided by the listing agent
    • District: Reading

    Source: Bright MLS. This data may not be complete. We recommend contacting the local school district to confirm school assignments for this home.

    Get a cash offer in 3 minutes
    Find out how much your home could sell for in as little as 3 minutes with a no-obligation cash offer.
    Estimated market value
    $261,900
    Get a cash offer in 3 minutes
    Find out how much your home could sell for in as little as 3 minutes with a no-obligation cash offer.
    Estimated market value
    $261,900