Skip main navigation
Sold for $2,900,000
  • $2,900,000

    1746 Quesada Way, Burlingame, CA 94010

    2beds
    1,720sqft
    Single Family Residence, Residential
    Built in 1955
    8,480 Square Feet Lot
    $-- Zestimate®
    $1,686/sqft
    $5,547 Estimated rent

    Home value

    Not available

    Estimated sales range

    Not available

    $5,547/mo

    Zestimate® history
    Loading
    Loading...

    Owner options

    List your home for rent

    $5,547/mo

    Rent Zestimate®

    Find your next renter with Zillow Rental Manager. Plus, with online applications, you can quickly screen prospective tenants – for free.

    Learn more

    $5,547/mo

    Rent Zestimate®

    Refinance and save

    $18,457/mo

    Est. payment

    Refinancing to a lower rate could help reduce your monthly payments and save thousands over the life of the loan.

    See today's rates

    $18,457/mo

    Est. payment

    Explore your selling options

    Work with a Zillow partner agent

    Leverage their expertise and Zillow's premium Showcase listings to get your home seen by more buyers.

    Get started

    List with your own agent

    Get your home in front of millions of buyers by listing it on Zillow.

    Learn how to do it

    Sell it yourself

    Take full control of how buyers see your home on Zillow by listing For Sale by Owner (FSBO).

    List your home

    What's special

    Swimming poolClassic fireplaceTwo-car garageRefreshed homeNew light fixturesQuiet tree-lined streetExpansive driveway
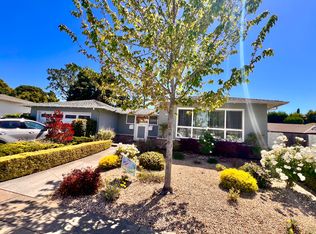
    Experience refined Peninsula living in this beautifully refreshed home in Burlingames sought-after Ray Park neighborhood. Updated with fresh exterior paint and professional landscaping, it offers strong curb appeal, an expansive driveway, and a two-car garage. Inside, refinished hardwood floors and new light fixtures create a bright, updated feel. The spacious living room features a classic fireplace and sliding glass doors that open to a large patio and swimming pool, ideal for indoor-outdoor living and effortless entertaining. A separate family room with plush carpeting and recessed lighting provides a comfortable retreat, while plantation shutters add timeless style throughout. The eat-in kitchen is equipped with wood cabinetry and granite countertops, offering both function and warmth, with ample space for casual dining and everyday gatherings. The home includes a primary bedroom with Jack and Jill bathroom, plus two additional guest bedrooms and a full bath. Located on a quiet, tree-lined street near top-rated schools, Burlingame Avenue, Broadway, and major commute routes, this move-in ready home blends comfort, style, and convenience...

    Zillow last checked:

    Listing updated:

    Listed by:

    OWN Real Estate 70010079 650-888-0153,

    KW Advisors 650-627-3700

    Bought with:

    Mike Sinitsky, 02153711

    Rise Homes

    Source: MLSListings Inc,MLS#: ML82045325MLS Logo

    Facts & features

    Interior

    Bedrooms & bathrooms
    • Bedrooms: 2
    • Bathrooms: 2
    • Full bathrooms: 2
    Bedroom
    • Features: PrimarySuiteRetreat
    Bathroom
    • Features: PrimaryStallShowers, StallShower, Tile, UpdatedBaths
    Dining room
    • Features: DiningAreainLivingRoom, EatinKitchen
    Family room
    • Features: SeparateFamilyRoom
    Heating
    • Central Forced Air
    Cooling
    • Central Air
    Appliances
    • Included: Electric Cooktop, Dishwasher, Microwave, Refrigerator
    • Laundry: In Garage
    Features
    • Flooring: Hardwood, Tile
    • Number of fireplaces: 1
    • Fireplace features: Living Room
    Interior area
    • Total structure area: 1,720
    • Total interior livable area: 1,720 sqft

    Property

    Parking
    • Total spaces: 2
    • Parking features: Attached
    • Attached garage spaces: 2
    Features
    • Stories: 1
    • Exterior features: Back Yard
    • Pool features: In Ground
    Lot
    • Size: 8,480 Square Feet
    Details
    • Parcel number: 025141240
    • Zoning: R10006
    • Special conditions: Standard

    Construction

    Type & style
    • Home type: SingleFamily
    • Property subtype: Single Family Residence, Residential
    Materials
    • Foundation: Other
    • Roof: Other
    Condition
    • New construction: No
    • Year built: 1955

    Utilities & green energy

    • Gas: PublicUtilities
    • Sewer: Public Sewer
    • Water: Public
    • Utilities for property: Public Utilities, Water Public

    Community & HOA

    Location
    • Region: Burlingame

    Financial & listing details

    • Price per square foot: $1,686/sqft
    • Tax assessed value: $152,694
    • Annual tax amount: $2,442
    • Date on market: 4/30/2026
    • Listing agreement: ExclusiveRightToSell

    Price history

    DateEventPrice
    6/3/2026Sold$2,900,000+16.1%$1,686/sqft
    Source: MLSListings Inc #ML82045325 Report a problem
    5/15/2026Pending sale$2,498,000$1,452/sqft
    Source: MLSListings Inc #ML82045325 Report a problem
    4/30/2026Listed for sale$2,498,000$1,452/sqft
    Source: MLSListings Inc #ML82045325 Report a problem

    Public tax history

    YearProperty taxesTax assessment
    2025$2,442 +13.2%$152,694 +2%
    2024$2,157 +1.2%$149,701 +2%
    2023$2,131 +2.2%$146,766 +2%
    2022$2,085 +0.2%$143,889 +2%
    2021$2,081 +2.1%$141,068 +1%
    2020$2,038 +1.8%$139,622 +2%
    2019$2,003 +1.8%$136,886 +2%
    2018$1,968 +0.9%$134,203 +2%
    2017$1,951 +3.8%$131,572 +2%
    2016$1,880 +2.1%$128,993 +1.5%
    2015$1,842 $127,057 +2%
    2014$1,842 $124,570 +0.5%
    2013-- $124,008 +2%
    2012-- $121,577
    2011-- $121,577 +2.8%
    2010-- $118,305 -0.2%
    2009-- $118,587 +2%
    2008-- $116,262 +2%
    2007-- $113,983 +2%
    2006-- $111,749
    2005-- $111,749 +4%
    2004-- $107,411 +1.9%
    2003-- $105,443 +2%
    2002-- $103,376 +2%
    2001-- $101,350 +2%
    2000-- $99,363
    Find assessor info on the county website

    Neighborhood: 94010

    Nearby schools

    GreatSchools rating
    Schools provided by the listing agent
    • District: BurlingameElementary

    Source: MLSListings Inc. This data may not be complete. We recommend contacting the local school district to confirm school assignments for this home.