Skip main navigation
Sold for $671,000
  • $671,000

    1746 Rockville Drive, Baldwin, NY 11510

    3beds
    1,254sqft
    Single Family Residence, Residential
    Built in 1939
    5,700 Square Feet Lot
    $-- Zestimate®
    $535/sqft
    $3,374 Estimated rent

    Home value

    Not available

    Estimated sales range

    Not available

    $3,374/mo

    Zestimate® history
    Loading
    Loading...

    Owner options

    List your home for rent

    $3,374/mo

    Rent Zestimate®

    Find your next renter with Zillow Rental Manager. Plus, with online applications, you can quickly screen prospective tenants – for free.

    Learn more

    $3,374/mo

    Rent Zestimate®

    Refinance and save

    $4,437/mo

    Est. payment

    Refinancing to a lower rate could help reduce your monthly payments and save thousands over the life of the loan.

    See today's rates

    $4,437/mo

    Est. payment

    Explore your selling options

    Work with a Zillow partner agent

    Leverage their expertise and Zillow's premium Showcase listings to get your home seen by more buyers.

    Get started

    List with your own agent

    Get your home in front of millions of buyers by listing it on Zillow.

    Learn how to do it

    Sell it yourself

    Take full control of how buyers see your home on Zillow by listing For Sale by Owner (FSBO).

    List your home

    What's special

    Cozy wood-burning fireplacePrivate backyard oasisStorage shedGas stoveAbove-ground poolExceptional outdoor livingFour-zone sprinkler system
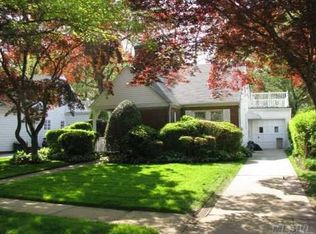
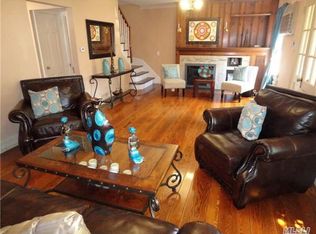
    Lovely 3-bedroom Cape in desirable North Baldwin offering comfort, style, and exceptional outdoor living. The inviting living room features a cozy wood-burning fireplace, perfect for relaxing evenings. The updated kitchen boasts white cabinetry, stainless steel appliances, and a gas stove, creating a bright and functional space for everyday living. A small mudroom area opens directly into the attached garage- which has remote openers in addition to keypad entry. The home is equipped with a security system, 150-amp electric service, four-zone sprinkler system, and new front windows for added efficiency. The upstairs is a wide open Bedroom area Ideal for a Main suite with door to access balcony area. The finished basement expands your living space with a spacious entertainment area and dedicated gym area—ideal for today’s lifestyle needs. Step outside to your private backyard oasis featuring 6-foot PVC privacy fencing, a patio deck complete with grill, mini fridge, and counter space, plus an above-ground pool (gift). A storage shed adds additional convenience. Move-in ready and perfect for entertaining—this North Baldwin gem is one you won’t want to miss!

    Zillow last checked:

    Listing updated:

    Listed by:

    Angella Harris CBR E-PRO 516-506-8773,

    Weichert REALTORS Quality Home 516-867-3508

    Bought with:

    Marcia L. Munroe, 10491211468

    M Lee & Associates Realty LLC

    Source: OneKey® MLS as distributed by MLS GRID,MLS#: 942459MLS Logo

    Facts & features

    Interior

    Bedrooms & bathrooms
    • Bedrooms: 3
    • Bathrooms: 1
    • Full bathrooms: 1
    Heating
    • Oil
    Cooling
    • Wall/Window Unit(s)
    Appliances
    • Included: Gas Range
    • Laundry: In Basement
    Features
    • First Floor Bedroom
    • Flooring: Hardwood, Laminate
    • Basement: Finished,Full
    • Attic: Storage
    • Has fireplace: Yes
    • Fireplace features: Wood Burning
    Interior area
    • Total structure area: 1,254
    • Total interior livable area: 1,254 sqft

    Property

    Parking
    • Total spaces: 1
    • Parking features: Attached, Garage, Garage Door Opener
    • Garage spaces: 1
    Features
    • Has private pool: Yes
    • Pool features: Above Ground
    Lot
    • Size: 5,700 Square Feet
    Details
    • Parcel number: 2089365460000160
    • Special conditions: None

    Construction

    Type & style
    • Home type: SingleFamily
    • Architectural style: Cape Cod
    • Property subtype: Single Family Residence, Residential
    Materials
    • Aluminum Siding
    Condition
    • Year built: 1939

    Utilities & green energy

    • Sewer: Public Sewer
    • Water: Public
    • Utilities for property: Natural Gas Available

    Community & HOA

    HOA
    • Has HOA: No
    Location
    • Region: Baldwin

    Financial & listing details

    • Price per square foot: $535/sqft
    • Tax assessed value: $418
    • Annual tax amount: $12,891
    • Date on market: 2/24/2026
    • Cumulative days on market: 48 days
    • Listing agreement: Exclusive Right To Sell

    Price history

    DateEventPrice
    6/1/2026Sold$671,000+0.3%$535/sqft
    Source: OneKey® MLS as distributed by MLS GRID #942459 Report a problem
    4/13/2026Pending sale$669,000$533/sqft
    Source: OneKey® MLS as distributed by MLS GRID #942459 Report a problem
    2/24/2026Listed for sale$669,000+123%$533/sqft
    Source: OneKey® MLS as distributed by MLS GRID #942459 Report a problem
    5/6/2014Sold$300,000-6%$239/sqft
    Source: OneKey® MLS as distributed by MLS GRID #L2627159 Report a problem
    12/20/2013Price change$319,000-3%$254/sqft
    Source: Alan Deblat Real Estate Corp. #2627159 Report a problem
    11/2/2013Listed for sale$329,000+64.5%$262/sqft
    Source: Alan Deblat Real Estate Corp. #2627159 Report a problem
    10/3/2013Sold$200,000-16.6%$159/sqft
    Source: OneKey® MLS as distributed by MLS GRID #L2591302 Report a problem
    6/25/2013Listing removed$239,900$191/sqft
    Source: Ann Gorg Realty Corp #2591302 Report a problem
    6/14/2013Listed for sale$239,900$191/sqft
    Source: Ann Gorg Realty Corp #2591302 Report a problem
    2/15/2013Listing removed$239,900$191/sqft
    Source: Ann Gorg Realty Corp #2502303 Report a problem
    6/9/2012Listed for sale$239,900-26.2%$191/sqft
    Source: Ann Gorg Realty Corp #2502303 Report a problem
    12/31/2008Sold$325,000$259/sqft
    Source: Public Record Report a problem

    Public tax history

    YearProperty taxesTax assessment
    2024-- $418
    2023-- $418
    2022-- $418
    2021$10,414 +11.4%--
    2020$9,348 +10.6%$480
    2019$8,450 $480
    2018$8,450 -1.7%$480 -5.9%
    2017$8,596 -2.2%$510 -5.6%
    2016$8,789 +176.1%$540 -22.4%
    2015$3,183 +6.8%$696
    2013$2,981 +3.5%$696
    2012$2,880 -55.1%$696 -2%
    2011$6,421 -2.6%$710 -12.9%
    2010$6,593 $815 -14.2%
    2009-- $950 -2.6%
    2008-- $975 +5%
    2006-- $929 -38.4%
    2005-- $1,507 -35.7%
    2004-- $2,344
    2003-- $2,344 -49.8%
    2002-- $4,670
    2001-- $4,670
    2000-- $4,670
    Find assessor info on the county website

    Neighborhood: 11510

    Nearby schools

    GreatSchools rating
    Schools provided by the listing agent
    • Elementary: Plaza Elementary School
    • Middle: Baldwin Middle School
    • High: Baldwin Senior High School

    Source: OneKey® MLS as distributed by MLS GRID. This data may not be complete. We recommend contacting the local school district to confirm school assignments for this home.