Skip main navigation
Sold for $607,500
  • $607,500

    1746 S 13th St, Philadelphia, PA 19148

    3beds
    1,824sqft
    Townhouse
    Built in 1964
    960 Square Feet Lot
    $607,700 Zestimate®
    $333/sqft
    $2,736 Estimated rent

    Home value

    $607,700

    $577,000 - $638,000

    $2,736/mo

    Zestimate® history
    Loading
    Loading...

    Owner options

    List your home for rent

    $2,736/mo

    Rent Zestimate®

    Find your next renter with Zillow Rental Manager. Plus, with online applications, you can quickly screen prospective tenants – for free.

    Learn more

    $2,736/mo

    Rent Zestimate®

    Refinance and save

    $3,732/mo

    Est. payment

    Refinancing to a lower rate could help reduce your monthly payments and save thousands over the life of the loan.

    See today's rates

    $3,732/mo

    Est. payment

    Explore your selling options

    Work with a Zillow partner agent

    Leverage their expertise and Zillow's premium Showcase listings to get your home seen by more buyers.

    Get started

    List with your own agent

    Get your home in front of millions of buyers by listing it on Zillow.

    Learn how to do it

    Sell it yourself

    Take full control of how buyers see your home on Zillow by listing For Sale by Owner (FSBO).

    List your home

    What's special

    Sub-zero refrigeratorSignature sunken tubAll pella windows throughoutElegant oval archesSolid wood doors throughoutDouble ovenLarge double vanity
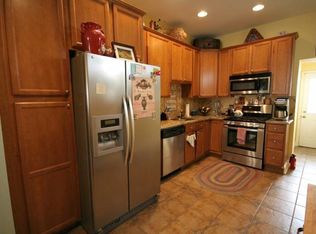
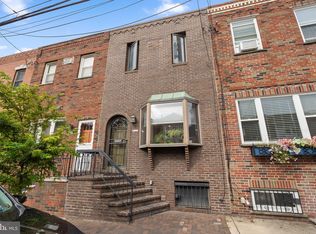
    A Mid-Century Modern Lover's Dream! For the buyer seeking a true architectural "unicorn," this is the mid-century lover's dream home. Nestled in the beating heart of East Passyunk Avenue, this rare corner property puts the city’s top-tier dining and cherished holiday traditions right at your doorstep. This isn’t your typical South Philly row—this is a 16-foot wide corner masterpiece, custom-built in 1964 and offered for the very first time by the original builder’s family. The craftsmanship is evident the moment you approach the iconic, Philadelphia-style Tofani exterior doors. Inside, a massive living room is framed by elegant oval arches and custom interior doors featuring beautiful, ornate handles. The oversized eat-in kitchen is built for entertaining, equipped with a Sub-Zero refrigerator, double oven, and rock maple Coppes Napanee Cabinets. Perfectly designed for modern living, the rear of the kitchen offers a side entry, a full bathroom, and access to a private rear patio. The second floor continues the vintage narrative with a primary bathroom that is a total showstopper, featuring an expansive layout, a large double vanity, and a signature sunken tub that you have to see to believe. Below, a fully finished basement effectively doubles your living space, providing the perfect footprint for a media room or home office. From the custom details to the unparalleled width, this "builder’s own" home is a once-in-a-generation opportunity to own a piece of South Philly history. Bonus: heater is approx 1 year old, all Pella windows throughout, Central vacuum system, Solid wood doors throughout

    Zillow last checked:

    Listing updated:

    Listed by:

    Lori Menasion 267-549-4495,

    BHHS Fox & Roach-Center City Walnut

    Bought with:

    Robert Lambert, 7816188

    Action USA Jay Robert Realtors

    Source: Bright MLS,MLS#: PAPH2620120MLS Logo

    Facts & features

    Interior

    Bedrooms & bathrooms
    • Bedrooms: 3
    • Bathrooms: 2
    • Full bathrooms: 2
    • Main level bathrooms: 1
    Basement
    • Area: 0
    Heating
    • Radiator, Natural Gas
    Cooling
    • Central Air, Natural Gas
    Appliances
    • Included: Refrigerator, Double Oven, Cooktop, Dishwasher, Gas Water Heater
    • Laundry: In Basement
    Features
    • Soaking Tub
    • Flooring: Carpet
    • Basement: Finished
    • Has fireplace: No
    Interior area
    • Total structure area: 1,824
    • Total interior livable area: 1,824 sqft
    • Finished area above ground: 1,824
    • Finished area below ground: 0

    Property

    Parking
    • Parking features: On Street
    • Has uncovered spaces: Yes
    Accessibility
    • Accessibility features: None
    Features
    • Levels: Two
    • Stories: 2
    • Patio & porch: Brick, Patio
    • Exterior features: Awning(s), Lighting, Sidewalks, Street Lights
    • Pool features: None
    Lot
    • Size: 960 sqft
    • Dimensions: 16.00 x 60.00
    Details
    • Additional structures: Above Grade, Below Grade
    • Parcel number: 394624500
    • Zoning: RSA5
    • Special conditions: Standard

    Construction

    Type & style
    • Home type: Townhouse
    • Architectural style: Traditional
    • Property subtype: Townhouse
    Materials
    • Masonry
    • Foundation: Stone, Block
    Condition
    • Excellent
    • New construction: No
    • Year built: 1964

    Utilities & green energy

    • Sewer: Public Sewer
    • Water: Public

    Community & neighborhood

    Location
    • Region: Philadelphia
    • Subdivision: East Passyunk Crossing
    • Municipality: PHILADELPHIA

    Other

    Other facts
    • Listing agreement: Exclusive Right To Sell
    • Listing terms: Cash,Conventional,VA Loan,FHA
    • Ownership: Fee Simple

    Price history

    DateEventPrice
    6/30/2026Sold$607,500-2.8%$333/sqft
    Source: Bright MLS #PAPH2620120 Report a problem
    5/25/2026Contingent$625,000$343/sqft
    Source: Bright MLS #PAPH2620120 Report a problem
    5/22/2026Listed for sale$625,000$343/sqft
    Source: Bright MLS #PAPH2620120 Report a problem
    5/15/2026Contingent$625,000$343/sqft
    Source: Bright MLS #PAPH2620120 Report a problem
    5/11/2026Listed for sale$625,000$343/sqft
    Source: Bright MLS #PAPH2620120 Report a problem

    Public tax history

    YearProperty taxesTax assessment
    2025$6,379 +229.5%$455,700 +15.1%
    2024$1,936 $395,900
    2023$1,936 $395,900
    2022$1,936 --
    2021$1,936 -57.6%--
    2018$4,566 +135.9%--
    2017$1,936 --
    2016$1,936 --
    2015$1,936 --
    2014$1,936 $223,300 +1413.7%
    2012-- $14,752
    2011-- $14,752
    2010-- $14,752
    2009-- $14,752
    2008-- $14,752
    2007-- $14,752 +7.5%
    2006-- $13,728
    2005-- $13,728
    2004-- $13,728
    2003-- $13,728 +2.1%
    2002-- $13,440
    2000-- $13,440
    1999-- $13,440

    Find assessor info on the county website

    Neighborhood: East Passyunk

    Nearby schools

    GreatSchools rating
    Schools provided by the listing agent
    • District: Philadelphia City

    Source: Bright MLS. This data may not be complete. We recommend contacting the local school district to confirm school assignments for this home.

    Get a cash offer in 3 minutes
    Find out how much your home could sell for in as little as 3 minutes with a no-obligation cash offer.
    Estimated market value
    $607,700
    Get a cash offer in 3 minutes
    Find out how much your home could sell for in as little as 3 minutes with a no-obligation cash offer.
    Estimated market value
    $607,700