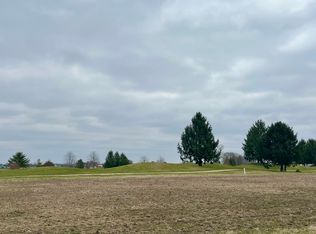
Modern residential architecture is reborn in Urbana! Designed and built by local architect/contractor and U of I Architecture alumni, Janna and Tom Hagensick of Middlewest Design Build, this is a singular homeowner opportunity. Located in Stone Creek, the property takes advantage of the Think Urbana tax abatement program, reducing property taxes by 55% over the first five years. The intentionally chosen lot takes full advantage of golf course views, southern exposure and expansive agricultural land to the north. The home is designed specifically for the site, considering every part of your experience, including the quality of light, views, connection to the outdoors, privacy, wind direction and landscape. Upon arrival, your procession to the entry is orchestrated to set the tone of calm and beauty. Every part of the experience, function and quality has been carefully considered. The 3 bedroom/3 bath home is organized for each bedroom to function with its own en-suite bathroom, with one of them doubling as the guest powder room. The abundance of windows throughout the house are orientated in each room to maximize and frame views while maintaining privacy. Throw open the expansive patio doors on a nice day, snuggle in with the Scandinavian wood burning stove on a cold winter day and soak in the Japanese tub in the primary suite with a private garden view. The material palette is warm and natural. The consistency and simplicity of the details throughout create a sophisticated, casual elegance. All cabinets are custom, locally Amish-made. The quartz countertops and earth toned bathroom tiles give moodiness to the spaces. Materials have been chosen for their modern design, durability and ease of maintenance. The landscape plan and planting list have been carefully designed with a landscape architect to highlight the opportunities of the site. The documents are included with the sale. This home has been constructed with the best practices in building science and technology, is solar-ready and has a dedicated electrical circuit in the garage for an EV charger. Storage abounds. With so many unique features, you have to experience it for yourself. This home is sold; however, builder has another lot in Stone Creek waiting for you! Your opportunity for a site-specific modern home!
Closed
$775,000
1746 S Stone Creek Blvd, Urbana, IL 61802
3beds
2,243sqft
Single Family Residence
Built in 2024
-- sqft lot
$695,100 Zestimate®
$346/sqft
$2,889 Estimated rent
Home value
$695,100
$646,000 - $730,000
$2,889/mo
Zestimate® history
Owner options
List your home for rent
$2,889/mo
Rent Zestimate®
Find your next renter with Zillow Rental Manager. Plus, with online applications, you can quickly screen prospective tenants – for free.
$2,889/mo
Rent Zestimate®
Refinance and save
$5,653/mo
Est. payment
Refinancing to a lower rate could help reduce your monthly payments and save thousands over the life of the loan.
$5,653/mo
Est. payment
Explore your selling options
Work with a Zillow partner agent
Leverage their expertise and Zillow's premium Showcase listings to get your home seen by more buyers.
Get startedList with your own agent
Get your home in front of millions of buyers by listing it on Zillow.
Learn how to do itSell it yourself
Take full control of how buyers see your home on Zillow by listing For Sale by Owner (FSBO).
List your homeWhat's special
Zillow last checked:
Listing updated:
Listed by:
Russell Taylor, ABR,CRB,CRS,GRI,SRES 217-898-7226,
Taylor Realty Associates
Bought with:
Non Member
NON MEMBER
Source: MRED as distributed by MLS GRID,MLS#: 12093155
Facts & features
Interior
Bedrooms & bathrooms
- Bedrooms: 3
- Bathrooms: 3
- Full bathrooms: 3
Rooms
- Room types: No additional rooms
Primary bedroom
- Features: Flooring (Hardwood), Bathroom (Full, Curbless/Roll in Shower, Double Sink, Tub & Separate Shwr)
- Level: Main
- Area: 182 Square Feet
- Dimensions: 14X13
Bedroom 2
- Features: Flooring (Hardwood)
- Level: Main
- Area: 132 Square Feet
- Dimensions: 12X11
Bedroom 3
- Features: Flooring (Hardwood)
- Level: Main
- Area: 168 Square Feet
- Dimensions: 14X12
Dining room
- Features: Flooring (Hardwood)
- Level: Main
- Area: 99 Square Feet
- Dimensions: 9X11
Kitchen
- Features: Kitchen (Custom Cabinetry), Flooring (Hardwood)
- Level: Main
- Area: 210 Square Feet
- Dimensions: 14X15
Laundry
- Features: Flooring (Hardwood)
- Level: Main
- Area: 112 Square Feet
- Dimensions: 14X8
Living room
- Features: Flooring (Hardwood)
- Level: Main
- Area: 468 Square Feet
- Dimensions: 18X26
Heating
- Heat Pump
Cooling
- Central Air
Appliances
- Included: Range, Microwave, Dishwasher, Refrigerator, Washer, Dryer, Disposal, Stainless Steel Appliance(s), Wine Refrigerator, Range Hood
Features
- Basement: None
Interior area
- Total structure area: 2,243
- Total interior livable area: 2,243 sqft
- Finished area below ground: 0
Property
Parking
- Total spaces: 2
- Parking features: On Site, Garage Owned, Attached, Garage
- Attached garage spaces: 2
Accessibility
- Accessibility features: No Disability Access
Features
- Stories: 1
Lot
- Dimensions: 55.89X151.84X103.13X130
Details
- Parcel number: 932122105004
- Special conditions: List Broker Must Accompany
Construction
Type & style
- Home type: SingleFamily
- Property subtype: Single Family Residence
Materials
- Wood Siding
Condition
- New Construction
- New construction: Yes
- Year built: 2024
Utilities & green energy
- Sewer: Public Sewer
- Water: Public
Community & HOA
HOA
- Services included: None
Location
- Region: Urbana
Financial & listing details
- Price per square foot: $346/sqft
- Tax assessed value: $159,270
- Annual tax amount: $1,830
- Date on market: 6/28/2024
- Listing terms: Conventional
- Ownership: Fee Simple
Price history
| Date | Event | Price |
|---|---|---|
| 7/1/2024 | Sold | $775,000$346/sqft |
Source:  MRED as distributed by MLS GRID #12093155 Report a problem MRED as distributed by MLS GRID #12093155 Report a problem | ||
| 6/28/2024 | Pending sale | $775,000$346/sqft |
Source: MRED as distributed by MLS GRID #12093155 Report a problem | ||
| 6/28/2024 | Listed for sale | $775,000+1236.2%$346/sqft |
Source: MRED as distributed by MLS GRID #12093155 Report a problem | ||
| 8/22/2022 | Sold | $58,000$26/sqft |
Source: MRED as distributed by MLS GRID #11007550 Report a problem | ||
| 8/8/2022 | Pending sale | $58,000$26/sqft |
Source: MRED as distributed by MLS GRID #11007550 Report a problem | ||
| 3/4/2021 | Price change | $58,000-15.9%$26/sqft |
Source: MRED as distributed by MLS GRID #11007550 Report a problem | ||
| 3/2/2021 | Listed for sale | $69,000$31/sqft |
Source: MRED as distributed by MLS GRID #11007550 Report a problem | ||
Public tax history
| Year | Property taxes | Tax assessment |
|---|---|---|
| 2024 | $5,476 +199.3% | $53,090 +208.7% |
| 2023 | $1,830 +15248.7% | $17,200 +15536.4% |
| 2022 | $12 +10.4% | $110 +10% |
| 2021 | $11 +0.4% | $100 |
| 2020 | $11 +4.1% | $100 |
| 2019 | $10 | $100 |
| 2018 | $10 -3% | $100 |
| 2017 | $11 +0.4% | $100 |
| 2016 | $11 | $100 |
| 2015 | $11 +3.7% | $100 |
| 2014 | $10 +1% | $100 |
| 2013 | $10 +11.4% | $100 |
| 2012 | $9 +6.1% | $100 |
| 2011 | $9 +4.6% | $100 |
| 2010 | $8 | $100 |
| 2009 | -- | $100 |
| 2008 | -- | $100 |
| 2007 | $8 -26.1% | $100 |
| 2006 | $11 | $100 |
| 2005 | -- | -- |
Find assessor info on the county website
Neighborhood: 61802
Nearby homes
- $721,5000.33 Acres1804 S Stone Creek Blvd, Urbana, IL 61802Sold

- $506,500-- bd-- ba-- sqft1742 S Stone Creek Blvd, Urbana, IL 61802Off Market
- $67,350-- bd-- ba-- sqft1808 S Stone Creek Blvd, Urbana, IL 61802Off Market
- $58,0000.29 Acres1738 S Stone Creek Blvd, Urbana, IL 61802Sold
- $581,1005 bd4 ba2.6k sqft1812 S Stone Creek Blvd, Urbana, IL 61802Off Market
- $550,0005 bd3 ba1.9k sqft1734 S Stone Creek Blvd, Urbana, IL 61802Sold
- $631,8004 bd4 ba2.5k sqft1833 E Stone Creek Blvd, Urbana, IL 61802Off Market
- $375,0000.29 Acres1809 S Stone Creek Blvd, Urbana, IL 61802Sold
Nearby schools
GreatSchools rating
- 3/10Thomas Paine Elementary SchoolGrades: K-5Distance: 0.2 mi
- 3/10Urbana Middle SchoolGrades: 6-8Distance: 1.4 mi
- 2/10Urbana High SchoolGrades: 9-12Distance: 1.6 mi
Schools provided by the listing agent
- Elementary: Thomas Paine Elementary School
- Middle: Urbana Middle School
- High: Urbana High School
- District: 116
Source: MRED as distributed by MLS GRID. This data may not be complete. We recommend contacting the local school district to confirm school assignments for this home.


Get pre-qualified for a loan
At Zillow Home Loans, we can pre-qualify you in as little as 5 minutes with no impact to your credit score.An equal housing lender. NMLS #10287.
Sell for more on Zillow
Get a Zillow Showcase℠ listing at no additional cost and you could sell for .
$695,100
2% more
+$13,902
With Zillow Showcase(estimated)
$709,002
- Illinois
- Champaign County
- Urbana
- 61802
- 1746 S Stone Creek Blvd
Nearby cities
Nearby neighborhoods
Nearby zip codes
Other Urbana Topics
