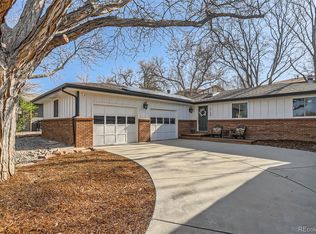
Beautifully updated and move-in ready, this home blends modern style with comfort and ease of living. Inside, you'll find wide-plank white oak flooring paired with engineered walnut, sleek new railings, updated light fixtures, and two stylishly renovated bathrooms. The kitchen and living spaces flow seamlessly to a deck with pergola, creating the perfect setting for indoor-outdoor living. Every major system has been replaced-new windows, A/C, furnace, tankless water heater, sewer line, and a newer roof-offering peace of mind for years to come. The xeriscaped yard with turf is low-maintenance, easy to clean, and ideal for pets, while mature trees and a Honeycrisp apple tree add natural charm. Tucked into a friendly neighborhood with no HOA, this property combines thoughtful updates, great neighbors, and a welcoming outdoor space that truly stands out.
Sold for $615,000
$615,000
1746 Shavano St, Longmont, CO 80504
5beds
2,600sqft
Single Family Residence
Built in 1979
6,790 Square Feet Lot
$608,500 Zestimate®
$237/sqft
$3,257 Estimated rent
Home value
$608,500
$566,000 - $651,000
$3,257/mo
Zestimate® history
Owner options
List your home for rent
$3,257/mo
Rent Zestimate®
Find your next renter with Zillow Rental Manager. Plus, with online applications, you can quickly screen prospective tenants – for free.
$3,257/mo
Rent Zestimate®
Refinance and save
$3,538/mo
Est. payment
Refinancing to a lower rate could help reduce your monthly payments and save thousands over the life of the loan.
$3,538/mo
Est. payment
Explore your selling options
Work with a Zillow partner agent
Leverage their expertise and Zillow's premium Showcase listings to get your home seen by more buyers.
Get startedList with your own agent
Get your home in front of millions of buyers by listing it on Zillow.
Learn how to do itSell it yourself
Take full control of how buyers see your home on Zillow by listing For Sale by Owner (FSBO).
List your homeWhat's special
Zillow last checked:
Listing updated:
Listed by:
Krista Koth 303-746-7316,
Compass - Boulder
Bought with:
Danna Hinz, 40019197
RE/MAX Alliance-Lsvl
Source: IRES as distributed by MLS GRID,MLS#: 1043440
Facts & features
Interior
Bedrooms & bathrooms
- Bedrooms: 5
- Bathrooms: 3
- Full bathrooms: 3
- Main level bathrooms: 2
Primary bedroom
- Description: Wood
- Features: 3/4 Primary Bath
- Level: Main
- Area: 168 Square Feet
- Dimensions: 12 x 14
Bedroom 2
- Description: Carpet
- Level: Main
- Area: 110 Square Feet
- Dimensions: 10 x 11
Bedroom 3
- Description: Carpet
- Level: Main
- Area: 100 Square Feet
- Dimensions: 10 x 10
Bedroom 4
- Description: Carpet
- Level: Basement
- Area: 156 Square Feet
- Dimensions: 12 x 13
Bedroom 5
- Description: Carpet
- Level: Basement
- Area: 144 Square Feet
- Dimensions: 12 x 12
Dining room
- Description: Wood
- Level: Main
- Area: 171 Square Feet
- Dimensions: 9 x 19
Family room
- Description: Wood
- Level: Main
- Area: 285 Square Feet
- Dimensions: 15 x 19
Great room
- Description: Vinyl
- Level: Basement
- Area: 252 Square Feet
- Dimensions: 12 x 21
Kitchen
- Description: Other
- Level: Main
- Dimensions: 0 x 0
Laundry
- Description: Other
- Level: Basement
- Area: 42 Square Feet
- Dimensions: 6 x 7
Recreation room
- Description: Vinyl
- Level: Basement
- Area: 228 Square Feet
- Dimensions: 12 x 19
Heating
- Forced Air
Cooling
- Central Air, Ceiling Fan(s)
Appliances
- Included: Electric Range, Dishwasher, Refrigerator, Microwave, Disposal
- Laundry: Washer/Dryer Hookup
Features
- Eat-in Kitchen, Separate Dining Room, Open Floorplan
- Flooring: Wood
- Windows: Window Coverings
- Basement: Full,Partially Finished
- Has fireplace: Yes
- Fireplace features: Gas
Interior area
- Total structure area: 1,300
- Total interior livable area: 2,600 sqft
- Finished area above ground: 1,300
Property
Parking
- Total spaces: 2
- Parking features: Garage - Attached
- Attached garage spaces: 2
- Details: Attached
Accessibility
- Accessibility features: Level Drive
Features
- Levels: One
- Stories: 1
- Patio & porch: Patio, Deck
- Exterior features: Sprinkler System
- Fencing: Fenced
Lot
- Size: 6,790 Square Feet
- Features: Evergreen Trees, Deciduous Trees, Level, Paved, Curbs, Gutters, Sidewalks, Street Light, Fire Hydrant within 500 Feet
Details
- Parcel number: R0074005
- Zoning: SFR
- Special conditions: Private Owner
Construction
Type & style
- Home type: SingleFamily
- Architectural style: Contemporary
- Property subtype: Single Family Residence
Materials
- Frame, Brick
- Roof: Composition
Condition
- New construction: No
- Year built: 1979
Utilities & green energy
- Electric: City Longmont
- Gas: XCEL
- Sewer: Public Sewer
- Water: City
- Utilities for property: Natural Gas Available, Electricity Available
Community & HOA
Community
- Security: Fire Alarm
- Subdivision: Stoney Ridge 1
HOA
- Has HOA: No
Location
- Region: Longmont
Financial & listing details
- Price per square foot: $237/sqft
- Tax assessed value: $584,800
- Annual tax amount: $3,402
- Date on market: 9/11/2025
- Listing terms: Cash,Conventional,FHA,VA Loan
- Exclusions: Personal Property
- Electric utility on property: Yes
- Road surface type: Asphalt, Concrete
Price history
| Date | Event | Price |
|---|---|---|
| 10/14/2025 | Sold | $615,000-0.6%$237/sqft |
Source:  IRES as distributed by MLS GRID #1043440 Report a problem IRES as distributed by MLS GRID #1043440 Report a problem | ||
| 9/22/2025 | Pending sale | $619,000$238/sqft |
Source:  REcolorado as distributed by MLS GRID #IR1043440 Report a problem REcolorado as distributed by MLS GRID #IR1043440 Report a problem | ||
| 9/11/2025 | Listed for sale | $619,000-1.6%$238/sqft |
Source: IRES as distributed by MLS GRID #1043440 Report a problem | ||
| 9/9/2025 | Listing removed | $629,000$242/sqft |
Source: IRES as distributed by MLS GRID #1031105 Report a problem | ||
| 7/30/2025 | Price change | $629,000-0.6%$242/sqft |
Source: IRES as distributed by MLS GRID #1031105 Report a problem | ||
| 7/14/2025 | Price change | $632,8000%$243/sqft |
Source: IRES as distributed by MLS GRID #1031105 Report a problem | ||
| 6/16/2025 | Price change | $632,900-1.1%$243/sqft |
Source: IRES as distributed by MLS GRID #1031105 Report a problem | ||
| 5/19/2025 | Price change | $639,900-0.8%$246/sqft |
Source: IRES as distributed by MLS GRID #1031105 Report a problem | ||
| 4/17/2025 | Listed for sale | $645,000+48.3%$248/sqft |
Source: IRES as distributed by MLS GRID #1031105 Report a problem | ||
| 5/29/2020 | Sold | $435,000$167/sqft |
Source: IRES as distributed by MLS GRID #905386 Report a problem | ||
| 5/2/2020 | Pending sale | $435,000$167/sqft |
Source: Modern Real Estate #6074545 Report a problem | ||
| 4/30/2020 | Price change | $435,000-3.1%$167/sqft |
Source: Modern Real Estate #6074545 Report a problem | ||
| 3/29/2020 | Listed for sale | $449,000$173/sqft |
Source: Modern Real Estate #6074545 Report a problem | ||
| 3/5/2020 | Pending sale | $449,000$173/sqft |
Source: Modern Real Estate #6074545 Report a problem | ||
| 3/4/2020 | Listed for sale | $449,000$173/sqft |
Source: Modern Real Estate #6074545 Report a problem | ||
| 3/4/2020 | Pending sale | $449,000$173/sqft |
Source: Modern Real Estate #6074545 Report a problem | ||
| 3/2/2020 | Listed for sale | $449,000+52.2%$173/sqft |
Source: Modern Real Estate #905386 Report a problem | ||
| 1/13/2020 | Sold | $295,000-10.3%$113/sqft |
Source: Public Record Report a problem | ||
| 12/16/2019 | Pending sale | $329,000$127/sqft |
Source: RE/MAX of Boulder, Inc #899755 Report a problem | ||
| 12/3/2019 | Listed for sale | $329,000+58.2%$127/sqft |
Source: RE/MAX of Boulder, Inc #899755 Report a problem | ||
| 7/25/2001 | Sold | $208,000+35.9%$80/sqft |
Source: Public Record Report a problem | ||
| 4/29/1999 | Sold | $153,000$59/sqft |
Source: Public Record Report a problem | ||
Public tax history
| Year | Property taxes | Tax assessment |
|---|---|---|
| 2025 | $3,402 +1.4% | $36,550 -6.9% |
| 2024 | $3,356 +12.2% | $39,249 -1% |
| 2023 | $2,991 -1.3% | $39,629 +31.1% |
| 2022 | $3,030 +42.9% | $30,225 -2.8% |
| 2021 | $2,120 | $31,095 +42.4% |
| 2020 | $2,120 +17.8% | $21,829 |
| 2019 | $1,801 | $21,829 +15.1% |
| 2018 | $1,801 | $18,958 -9.5% |
| 2017 | $1,801 +8.9% | $20,959 +21.1% |
| 2016 | $1,654 +4.9% | $17,305 +29.6% |
| 2015 | $1,576 +26.4% | $13,349 |
| 2014 | $1,247 -4% | $13,349 |
| 2013 | $1,299 +6.8% | $13,349 -4.7% |
| 2012 | $1,217 -1.1% | $14,009 |
| 2011 | $1,230 +1.8% | -- |
| 2010 | $1,208 -14.2% | $14,290 |
| 2009 | $1,407 +12.1% | $14,290 -25.8% |
| 2008 | $1,255 -4.2% | $19,270 |
| 2007 | $1,310 -1.8% | $19,270 -3.8% |
| 2006 | $1,333 +7.4% | $20,040 |
| 2005 | $1,241 +1.2% | $20,040 +6.7% |
| 2004 | $1,227 +0.7% | $18,780 |
| 2003 | $1,218 +10.5% | $18,780 +16.8% |
| 2002 | $1,102 | $16,080 -90.8% |
| 2001 | -- | $175,700 |
Find assessor info on the county website
Neighborhood: Lanyon
Nearby homes
- $527,0004 bd3 ba2.5k sqft1752 Shavano St, Longmont, CO 80504Off Market
- $575,0004 bd3 ba2.4k sqft1740 Shavano St, Longmont, CO 80504Sold
- $545,7004 bd2 ba1.6k sqft1735 Lashley St, Longmont, CO 80504Off Market
- $626,5004 bd3 ba3.1k sqft1731 Lashley St, Longmont, CO 80504Off Market

- $493,2003 bd1 ba1.6k sqft1758 Shavano St, Longmont, CO 80504Off Market
- $464,7003 bd3 ba2.4k sqft1734 Shavano St, Longmont, CO 80504Off Market
- $516,8003 bd2 ba1.9k sqft1749 Lashley St, Longmont, CO 80504Off Market
- $524,3003 bd2 ba1.7k sqft1739 Lashley St, Longmont, CO 80504Off Market
Nearby schools
GreatSchools rating
- 7/10Alpine Elementary SchoolGrades: PK-5Distance: 0.3 mi
- 4/10Timberline Pk-8Grades: PK-8Distance: 0.7 mi
- 3/10Skyline High SchoolGrades: 9-12Distance: 0.7 mi
Schools provided by the listing agent
- Elementary: Alpine
- Middle: Timberline
- High: Skyline
Source: IRES as distributed by MLS GRID. This data may not be complete. We recommend contacting the local school district to confirm school assignments for this home.
Get a cash offer in 3 minutes
Find out how much your home could sell for in as little as 3 minutes with a no-obligation cash offer.
Estimated market value
$608,500
Get a cash offer in 3 minutes
Find out how much your home could sell for in as little as 3 minutes with a no-obligation cash offer.
Estimated market value
$608,500
- Colorado
- Boulder County
- Longmont
- 80504
- Lanyon
- 1746 Shavano St
Nearby cities
Nearby neighborhoods
Nearby zip codes
Other Longmont Topics
