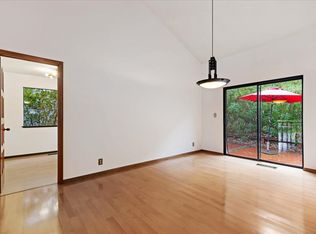
Big Price Reduction - Open Sat (6/7) & Sun (6/8) Welcome home Goldilocks! Just the right size and price in Moraga Country Club - DETACHED with 3 BEDROOMS plus a large OFFICE & 2 baths. Kitchen has been modernized & expanded to include an island with seating and additional space to stay connected for family room, play area, etc. Bright open kitchen includes newer cabinetry, stainless appliances, gas range, great storage, skylights, and more. Additional skylights flood the living area with natural light. 2 updated baths show beautifully, including large shower in the primary. INDOOR LAUNDRY is located in the bedroom hallway. Large 2 car garage with new garage doors, work area, and loads of additional STORAGE under the house. Great outdoor living includes front decks with views of the 3rd green and surrounding hills, and private rear deck with planting areas, and no rear neighbor.
Sold for $1,550,000
Street View
$1,550,000
1746 Spyglass Ln, Moraga, CA 94556
3beds
2,188sqft
Residential, Single Family Residence
Built in 1985
4,791 Square Feet Lot
$1,525,700 Zestimate®
$708/sqft
$5,777 Estimated rent
Home value
$1,525,700
$1.37M - $1.71M
$5,777/mo
Zestimate® history
Owner options
List your home for rent
$5,777/mo
Rent Zestimate®
Find your next renter with Zillow Rental Manager. Plus, with online applications, you can quickly screen prospective tenants – for free.
$5,777/mo
Rent Zestimate®
Refinance and save
$11,190/mo
Est. payment
Refinancing to a lower rate could help reduce your monthly payments and save thousands over the life of the loan.
$11,190/mo
Est. payment
Explore your selling options
Work with a Zillow partner agent
Leverage their expertise and Zillow's premium Showcase listings to get your home seen by more buyers.
Get startedList with your own agent
Get your home in front of millions of buyers by listing it on Zillow.
Learn how to do itSell it yourself
Take full control of how buyers see your home on Zillow by listing For Sale by Owner (FSBO).
List your homeWhat's special
Zillow last checked:
Listing updated:
Listed by:
Ben Olsen DRE #01409268 925-255-9727,
Brightwork Realty Advocates
Bought with:
Ben Olsen, DRE #01409268
Brightwork Realty Advocates
Source: CCAR,MLS#: 41093100
Facts & features
Interior
Bedrooms & bathrooms
- Bedrooms: 3
- Bathrooms: 2
- Full bathrooms: 2
Rooms
- Room types: Main Entry, 3 Bedrooms, 2.5 Baths
Bathroom
- Features: Shower Over Tub, Solid Surface, Split Bath, Stall Shower
Kitchen
- Features: 220 Volt Outlet, Counter - Solid Surface, Dishwasher, Eat-in Kitchen, Disposal, Gas Range/Cooktop, Kitchen Island, Microwave, Pantry, Updated Kitchen
Heating
- Forced Air
Cooling
- Central Air
Appliances
- Included: Dishwasher, Gas Range, Microwave, Gas Water Heater
- Laundry: Hookups Only, Common Area
Features
- Formal Dining Room, Study, Counter - Solid Surface, Pantry, Updated Kitchen
- Flooring: Hardwood, Tile, Carpet
- Number of fireplaces: 1
- Fireplace features: Gas Starter, Living Room
Interior area
- Total structure area: 2,188
- Total interior livable area: 2,188 sqft
Property
Parking
- Total spaces: 2
- Parking features: Attached, Garage Door Opener
- Attached garage spaces: 2
Features
- Levels: Multi/Split
- Pool features: In Ground, Community
- Has view: Yes
- View description: Hills
Lot
- Size: 4,791 Square Feet
- Features: Cul-De-Sac, Sloped Up
Details
- Parcel number: 2575920182
- Special conditions: Standard
Construction
Type & style
- Home type: SingleFamily
- Architectural style: Contemporary
- Property subtype: Residential, Single Family Residence
Materials
- Wood Siding
- Foundation: Raised
- Roof: Composition
Condition
- Existing
- New construction: No
- Year built: 1985
Details
- Builder model: Inverness
Utilities & green energy
- Electric: No Solar, 220 Volts in Kitchen
Community & HOA
Community
- Subdivision: Moraga C.C
HOA
- Has HOA: Yes
- Amenities included: Clubhouse, Golf Course, Greenbelt, Fitness Center, Pool, Tennis Court(s), Putting Green(s)
- Services included: Common Area Maint, Management Fee, Security
- HOA fee: $1,280 monthly
- HOA name: MORAGA COUNTRY CLUB
- HOA phone: 925-376-2200
Location
- Region: Moraga
Financial & listing details
- Price per square foot: $708/sqft
- Tax assessed value: $1,317,259
- Annual tax amount: $16,330
- Date on market: 4/11/2025
Price history
| Date | Event | Price |
|---|---|---|
| 7/7/2025 | Sold | $1,550,000$708/sqft |
Source:  CCAR #41093100 Report a problem CCAR #41093100 Report a problem | ||
| 6/14/2025 | Pending sale | $1,550,000$708/sqft |
Source:  bridgeMLS/CCAR/Bay East AOR #41093100 Report a problem bridgeMLS/CCAR/Bay East AOR #41093100 Report a problem | ||
| 6/6/2025 | Price change | $1,550,000-6.1%$708/sqft |
Source: bridgeMLS/CCAR/Bay East AOR #41093100 Report a problem | ||
| 5/31/2025 | Price change | $1,650,000-2.7%$754/sqft |
Source: bridgeMLS/CCAR/Bay East AOR #41093100 Report a problem | ||
| 4/11/2025 | Listed for sale | $1,695,000+49.3%$775/sqft |
Source: bridgeMLS/CCAR/Bay East AOR #41093100 Report a problem | ||
| 6/13/2017 | Sold | $1,135,000-5.3%$519/sqft |
Source: CCAR #40778497 Report a problem | ||
| 5/19/2017 | Pending sale | $1,199,000$548/sqft |
Source: Village Associates Real Estate #40778497 Report a problem | ||
| 4/25/2017 | Listed for sale | $1,199,000+122%$548/sqft |
Source: Village Associates Real Estate #40778497 Report a problem | ||
| 5/23/2000 | Sold | $540,000$247/sqft |
Source: CCAR #11048011 Report a problem | ||
Public tax history
| Year | Property taxes | Tax assessment |
|---|---|---|
| 2025 | $16,330 +1.6% | $1,317,259 +2% |
| 2024 | $16,068 +4.1% | $1,291,431 +2% |
| 2023 | $15,434 +1.6% | $1,266,110 +2% |
| 2022 | $15,190 +1.5% | $1,241,285 +2% |
| 2021 | $14,963 +1.8% | $1,216,947 +1% |
| 2020 | $14,692 -0.3% | $1,204,470 +2% |
| 2019 | $14,737 +3.7% | $1,180,854 +2% |
| 2018 | $14,208 +51.9% | $1,157,700 +61.9% |
| 2017 | $9,353 +4.1% | $715,117 +2% |
| 2016 | $8,988 +0.9% | $701,096 +1.5% |
| 2015 | $8,908 +1.3% | $690,566 +2% |
| 2014 | $8,797 | $677,040 +0.5% |
| 2013 | -- | $673,981 +4.2% |
| 2012 | -- | $647,000 -0.1% |
| 2011 | -- | $647,812 +1.1% |
| 2010 | -- | $640,500 -0.6% |
| 2009 | -- | $644,501 +2% |
| 2008 | -- | $631,865 +2% |
| 2007 | -- | $619,477 +2% |
| 2006 | -- | $607,331 +2% |
| 2005 | -- | $595,423 +2% |
| 2004 | -- | $583,749 +1.9% |
| 2003 | -- | $573,051 +2% |
| 2002 | -- | $561,816 +2% |
| 2001 | -- | $550,800 |
Find assessor info on the county website
Neighborhood: 94556
Nearby homes
- $1,498,2003 bd2 ba1.8k sqft1744 Spyglass Ln, Moraga, CA 94556Off Market
- $1,544,7003 bd2 ba1.9k sqft1748 Spyglass Ln, Moraga, CA 94556Off Market

- $1,447,9003 bd2 ba1.9k sqft1750 Spyglass Ln, Moraga, CA 94556Off Market
- $2,033,9004 bd2 ba3.4k sqft1745 Spyglass Ln, Moraga, CA 94556Off Market
- $1,589,4003 bd2 ba1.9k sqft1742 Spyglass Ln, Moraga, CA 94556Off Market
- $1,885,7005 bd1 ba2.8k sqft1747 Spyglass Ln, Moraga, CA 94556Off Market
- $1,729,1004 bd3 ba2.8k sqft1743 Spyglass Ln, Moraga, CA 94556Off Market
- $1,192,5002 bd2 ba1.7k sqft1749 Spyglass Ln, Moraga, CA 94556Off Market
Nearby schools
GreatSchools rating
- 9/10Los Perales Elementary SchoolGrades: K-5Distance: 0.9 mi
- 9/10Joaquin Moraga Intermediate SchoolGrades: 6-8Distance: 0.9 mi
- 10/10Miramonte High SchoolGrades: 9-12Distance: 0.6 mi
Schools provided by the listing agent
- District: Moraga (925) 376-5943
Source: CCAR. This data may not be complete. We recommend contacting the local school district to confirm school assignments for this home.
Get a cash offer in 3 minutes
Find out how much your home could sell for in as little as 3 minutes with a no-obligation cash offer.
Estimated market value
$1,525,700
Get a cash offer in 3 minutes
Find out how much your home could sell for in as little as 3 minutes with a no-obligation cash offer.
Estimated market value
$1,525,700
- California
- Contra Costa County
- Moraga
- 94556
- 1746 Spyglass Ln
Nearby cities
Nearby zip codes
Other Moraga Topics
