Skip main navigation
Sold for $312,000
  • $312,000

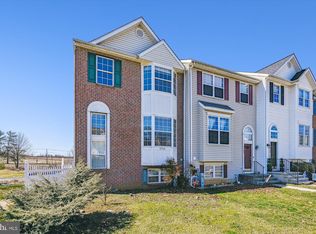
    1746 Upper Forde Ln, Hampstead, MD 21074

    3beds
    1,256sqft
    Townhouse
    Built in 2003
    2,500 Square Feet Lot
    $319,100 Zestimate®
    $248/sqft
    $2,358 Estimated rent

    Home value

    $319,100

    $294,000 - $348,000

    $2,358/mo

    Zestimate® history
    Loading
    Loading...

    Owner options

    List your home for rent

    $2,358/mo

    Rent Zestimate®

    Find your next renter with Zillow Rental Manager. Plus, with online applications, you can quickly screen prospective tenants – for free.

    Learn more

    $2,358/mo

    Rent Zestimate®

    Refinance and save

    $2,091/mo

    Est. payment

    Refinancing to a lower rate could help reduce your monthly payments and save thousands over the life of the loan.

    See today's rates

    $2,091/mo

    Est. payment

    Explore your selling options

    Work with a Zillow partner agent

    Leverage their expertise and Zillow's premium Showcase listings to get your home seen by more buyers.

    Get started

    List with your own agent

    Get your home in front of millions of buyers by listing it on Zillow.

    Learn how to do it

    Sell it yourself

    Take full control of how buyers see your home on Zillow by listing For Sale by Owner (FSBO).

    List your home

    What's special

    Welcome to 1746 Upper Forde Lane—a well-maintained and freshly updated home in a desirable Hampstead community! This charming property is freshly painted throughout and professionally cleaned, offering a warm welcome the moment you step inside. The main level features gorgeous hardwood floors, an abundance of natural light, and a beautiful bay window with a custom built-in bench—perfect for relaxing mornings or additional storage. The spacious kitchen includes a large pantry, and a generous eat-in area. A sliding glass door just off the kitchen offers great potential for a future deck to enjoy outdoor entertaining. Upstairs, the primary suite includes a en suite bathroom, providing comfort and privacy. The finished walk-out basement expands your living space with a recreation room, a convenient half bath, and a laundry area. Step outside to a level backyard—ideal for play, gardening, or just enjoying a quiet moment in nature. This home is also a commuter’s dream, with easy access to MD-30, I-795, and I-695 for smooth connections to Westminster, Towson, Hunt Valley, and Baltimore. When it’s time to unwind, enjoy nearby outdoor gems like Prettyboy Reservoir, Leister Park, and Cascade Lake for hiking, kayaking, and picnics. Don’t miss your opportunity to own this versatile and well-located home—schedule your private tour today!

    Zillow last checked:

    Listing updated:

    Listed by:

    Sophie Thomas 443-241-7452,

    Coldwell Banker Realty,

    Listing Team: The Hulsman Group Of Coldwell Banker Realty, Co-Listing Team: The Hulsman Group Of Coldwell Banker Realty,Co-Listing Agent: Nancy A Hulsman 410-984-3125,

    Coldwell Banker Realty

    Bought with:

    Adrienne Tiffe, 5016629

    Cummings & Co. Realtors

    Source: Bright MLS,MLS#: MDCR2028474MLS Logo

    Facts & features

    Interior

    Bedrooms & bathrooms
    • Bedrooms: 3
    • Bathrooms: 4
    • Full bathrooms: 2
    • 1/2 bathrooms: 2
    • Main level bathrooms: 1
    Rooms
    • Room types: Living Room, Kitchen, Recreation Room
    Kitchen
    • Level: Main
    Living room
    • Level: Main
    Recreation room
    • Level: Lower
    Heating
    • Heat Pump, Natural Gas
    Cooling
    • Central Air, Electric
    Appliances
    • Included: Electric Water Heater
    • Laundry: In Basement, Washer In Unit, Dryer In Unit
    Features
    • Basement: Connecting Stairway,Full,Finished,Exterior Entry,Walk-Out Access,Windows
    • Has fireplace: No
    Interior area
    • Total structure area: 1,856
    • Total interior livable area: 1,256 sqft
    • Finished area above ground: 1,256
    • Finished area below ground: 0

    Property

    Parking
    • Parking features: Assigned, Parking Lot
    • Details: Assigned Parking
    Accessibility
    • Accessibility features: None
    Features
    • Levels: Four
    • Stories: 4
    • Pool features: None
    Lot
    • Size: 2,500 Square Feet
    Details
    • Additional structures: Above Grade, Below Grade
    • Parcel number: 0708064970
    • Zoning: R-100
    • Special conditions: Standard

    Construction

    Type & style
    • Home type: Townhouse
    • Architectural style: Colonial
    • Property subtype: Townhouse
    Materials
    • Other
    • Foundation: Other
    Condition
    • New construction: No
    • Year built: 2003

    Utilities & green energy

    • Sewer: Public Sewer
    • Water: Public

    Community & HOA

    Community
    • Subdivision: North Carroll Farms
    HOA
    • Has HOA: Yes
    • HOA fee: $191 annually
    • HOA name: NORTH CARROLL FARMS HOA
    Location
    • Region: Hampstead
    • Municipality: Hampstead

    Financial & listing details

    • Price per square foot: $248/sqft
    • Tax assessed value: $244,900
    • Annual tax amount: $3,182
    • Date on market: 7/5/2025
    • Listing agreement: Exclusive Right To Sell
    • Ownership: Fee Simple

    Price history

    DateEventPrice
    8/31/2025Listing removed$2,500$2/sqft
    Source: Zillow Rentals Report a problem
    8/13/2025Listed for rent$2,500$2/sqft
    Source: Zillow Rentals Report a problem
    8/1/2025Sold$312,000-2.5%$248/sqft
    Source: Bright MLS #MDCR2028474 Report a problem
    7/12/2025Pending sale$319,900$255/sqft
    Source: Bright MLS #MDCR2028474 Report a problem
    7/5/2025Listed for sale$319,900+25.9%$255/sqft
    Source: Bright MLS #MDCR2028474 Report a problem
    6/27/2007Sold$254,000+53.5%$202/sqft
    Source: Public Record Report a problem
    6/6/2003Sold$165,520$132/sqft
    Source: Public Record Report a problem

    Public tax history

    YearProperty taxesTax assessment
    2025$3,236 +3.7%$244,900 +5.9%
    2024$3,122 +6.3%$231,233 +6.3%
    2023$2,937 +6.7%$217,567 +6.7%
    2022$2,753 +2.6%$203,900 +2.6%
    2021$2,683 +2.7%$198,733 +2.7%
    2020$2,613 +2.7%$193,567 +2.7%
    2019$2,543 +314.5%$188,400 +1.9%
    2018$614 -74.9%$184,833 +2%
    2017$2,447 $181,267 +2%
    2016-- $177,700
    2015-- $177,700
    2014-- $177,700 -5.6%
    2013-- $188,200
    2012-- $188,200
    2011-- $188,200 -23%
    2010-- $244,280 +10.2%
    2009-- $221,630 +11.4%
    2008-- $198,980 +12.8%
    2007-- $176,330 +5.9%
    2006-- $166,492 +6.3%
    2005-- $156,656 +6.7%
    2004-- $146,820 +2.1%
    2003-- $143,756 +432.4%
    2002-- $27,000 +33.3%
    2001-- $20,250
    Find assessor info on the county website

    Neighborhood: 21074

    Nearby schools

    GreatSchools rating
    Schools provided by the listing agent
    • District: Carroll County Public Schools

    Source: Bright MLS. This data may not be complete. We recommend contacting the local school district to confirm school assignments for this home.

    Get a cash offer in 3 minutes
    Find out how much your home could sell for in as little as 3 minutes with a no-obligation cash offer.
    Estimated market value
    $319,100
    Get a cash offer in 3 minutes
    Find out how much your home could sell for in as little as 3 minutes with a no-obligation cash offer.
    Estimated market value
    $319,100