Stunning 4 bedroom, 2.5 bath pool home with private, lush conservation view. Largest house in this gated community with over 3100 square feet of heated living space. This home has many upgrades like NEW ROOF in 2021, Exterior freshly painted in 2023, swimming pool was resurfaced with mini pebbles and glass tile in 2023, and added LED color changing light, completely re-screened in 2023, new insulation added and ducts sealed in 2023, all front facing windows tinted for maximum energy efficiency, all lighting fixtures and ceiling fans upgraded, kitchen and bathroom cabinets re-surfaced and all countertops replaced with speckled quartz and new sinks, driveway was widened and concrete slab added to side of the house, brand new stainless steel appliance package and new washer & dryer purchased in 2022, installed ADT alarm system in 2022 with camera, installed new digital thermostat in 2024, Ring at front door and vinyl privacy fence added to the right of the pool area, guest bathroom upgraded to stand up shower with glass enclosure, 4 heavy duty shelving organizers added in garage for convenient storage space, house comes with hybrid water heater. This home is ready for a new owner and it is priced to sell fast! Come enjoy a cup of freshly brewed coffee in the patio while listening to the neighboring birds chirping away. Ready to enjoy an evening by the pool with ambient lighting and sounds of nature coming from your backyard oasis? This home is everything you are looking for so don't miss this incredible opportunity to make your dreams come true with this beautiful home.
Sold for $590,000
$590,000
1746 WHITE HERON BAY CIRCLE, ORLANDO, FL 32824
4beds
3,103sqft
Single Family Residence
Built in 2000
6,625 Square Feet Lot
$579,300 Zestimate®
$190/sqft
$3,086 Estimated rent
Home value
$579,300
$550,000 - $608,000
$3,086/mo
Zestimate® history
Owner options
List your home for rent
$3,086/mo
Rent Zestimate®
Find your next renter with Zillow Rental Manager. Plus, with online applications, you can quickly screen prospective tenants – for free.
$3,086/mo
Rent Zestimate®
Refinance and save
$4,314/mo
Est. payment
Refinancing to a lower rate could help reduce your monthly payments and save thousands over the life of the loan.
$4,314/mo
Est. payment
Explore your selling options
Work with a Zillow partner agent
Leverage their expertise and Zillow's premium Showcase listings to get your home seen by more buyers.
Get startedList with your own agent
Get your home in front of millions of buyers by listing it on Zillow.
Learn how to do itSell it yourself
Take full control of how buyers see your home on Zillow by listing For Sale by Owner (FSBO).
List your homeWhat's special
Front facing windowsNew roofGuest bathroomLed color changing lightVinyl privacy fenceGlass tileMini pebbles
Zillow last checked:
Listing updated:
Listed by:
Angie Peralta 407-350-1870,
CHARLES RUTENBERG REALTY ORLANDO 407-622-2122
Bought with:
Yirma Esteves
ONE TEAM REALTY
Source: Stellar MLS,MLS#: O6198126 Originating MLS: Orlando Regional
Originating MLS: Orlando Regional
Facts & features
Interior
Bedrooms & bathrooms
- Bedrooms: 4
- Bathrooms: 3
- Full bathrooms: 2
- 1/2 bathrooms: 1
Primary bedroom
- Features: Ceiling Fan(s), Dual Sinks, En Suite Bathroom, Exhaust Fan, Garden Bath, Makeup/Vanity Space, Stone Counters, Tub with Separate Shower Stall, Walk-In Closet(s)
- Level: Second
- Dimensions: 18x12
Bedroom 1
- Features: Ceiling Fan(s), Walk-In Closet(s)
- Level: Second
- Dimensions: 11x11
Bedroom 2
- Features: Walk-In Closet(s)
- Level: Second
- Dimensions: 14x11
Bedroom 3
- Features: Ceiling Fan(s), Walk-In Closet(s)
- Level: Second
- Dimensions: 11x11
Family room
- Features: Ceiling Fan(s)
- Level: First
- Dimensions: 21x18
Kitchen
- Features: Breakfast Bar, Pantry, Stone Counters
- Level: First
- Dimensions: 12x10
Living room
- Features: Ceiling Fan(s)
- Level: First
- Dimensions: 18x16
Heating
- Central, Heat Pump
Cooling
- Central Air
Appliances
- Included: Dishwasher, Disposal, Dryer, Exhaust Fan, Ice Maker, Microwave, Range, Refrigerator, Washer
- Laundry: Laundry Room
Features
- Ceiling Fan(s), Eating Space In Kitchen, PrimaryBedroom Upstairs, Solid Surface Counters, Thermostat, Walk-In Closet(s)
- Flooring: Laminate, Vinyl
- Doors: Sliding Doors
- Windows: Aluminum Frames, Tinted Windows, Window Treatments
- Has fireplace: No
Interior area
- Total structure area: 3,767
- Total interior livable area: 3,103 sqft
Property
Parking
- Total spaces: 2
- Parking features: Driveway, Garage Door Opener
- Garage spaces: 2
- Has uncovered spaces: Yes
Features
- Levels: Two
- Stories: 2
- Patio & porch: Covered, Deck, Enclosed, Patio, Screened
- Exterior features: Lighting, Sidewalk
- Has private pool: Yes
- Pool features: Child Safety Fence, Gunite, In Ground, Lighting, Screen Enclosure
- Spa features: In Ground
- Fencing: Vinyl
- Has view: Yes
- View description: Trees/Woods
Lot
- Size: 6,625 Square Feet
- Features: Conservation Area, Sidewalk
- Residential vegetation: Trees/Landscaped, Wooded
Details
- Parcel number: 312430351000230
- Zoning: P-D
- Special conditions: None
Construction
Type & style
- Home type: SingleFamily
- Architectural style: Contemporary,Patio
- Property subtype: Single Family Residence
Materials
- Block, Concrete, Wood Frame
- Foundation: Slab
- Roof: Shingle
Condition
- New construction: No
- Year built: 2000
Details
- Warranty included: Yes
Utilities & green energy
- Sewer: Public Sewer
- Water: Public
- Utilities for property: BB/HS Internet Available, Cable Available, Electricity Connected, Public, Sewer Connected, Water Connected
Community & HOA
Community
- Features: Community Mailbox, Gated Community - No Guard, Sidewalks
- Security: Security System, Smoke Detector(s)
- Pet fee: $0 monthly
- Subdivision: HERON BAY AT MEADOW WOODS 44/54
HOA
- Has HOA: Yes
- Amenities included: Gated
- HOA fee: $66 monthly
- HOA name: Aida Gonzalez
Location
- Region: Orlando
Financial & listing details
- Price per square foot: $190/sqft
- Tax assessed value: $434,649
- Annual tax amount: $5,274
- Date on market: 4/27/2024
- Cumulative days on market: 6 days
- Listing terms: Cash,Conventional,FHA,VA Loan
- Ownership: Fee Simple
- Total actual rent: 0
- Electric utility on property: Yes
- Road surface type: Paved
Price history
| Date | Event | Price |
|---|---|---|
| 6/3/2024 | Sold | $590,000+2.6%$190/sqft |
Source:  Stellar MLS #O6198126 Report a problem Stellar MLS #O6198126 Report a problem | ||
| 5/4/2024 | Pending sale | $574,900$185/sqft |
Source: Stellar MLS #O6198126 Report a problem | ||
| 4/28/2024 | Listed for sale | $574,900+55.4%$185/sqft |
Source: Stellar MLS #O6198126 Report a problem | ||
| 4/15/2021 | Sold | $370,000+4.2%$119/sqft |
Source: Public Record Report a problem | ||
| 3/19/2021 | Pending sale | $355,000+50.9%$114/sqft |
Source: Stellar MLS #O5929940 Report a problem | ||
| 8/31/2000 | Sold | $235,200$76/sqft |
Source: Public Record Report a problem | ||
Public tax history
| Year | Property taxes | Tax assessment |
|---|---|---|
| 2024 | $5,665 +7.4% | $370,965 +3% |
| 2023 | $5,275 +3.6% | $360,160 +3% |
| 2022 | $5,093 +0.7% | $349,670 +15.6% |
| 2021 | $5,057 +84.5% | $302,503 +51.5% |
| 2020 | $2,741 +1.6% | $199,728 +2.3% |
| 2019 | $2,697 +1% | $195,238 +1.9% |
| 2018 | $2,672 0% | $191,598 -30% |
| 2017 | $2,672 +1.8% | $273,897 +2.4% |
| 2016 | $2,624 +1.1% | $267,520 +4.3% |
| 2015 | $2,596 -3.6% | $256,464 +20.5% |
| 2014 | $2,692 +2.2% | $212,884 +16.7% |
| 2013 | $2,633 +1.3% | $182,423 +1.2% |
| 2012 | $2,600 +3.2% | $180,249 +5.8% |
| 2011 | $2,519 -1.7% | $170,303 -3.8% |
| 2010 | $2,563 | $176,940 -14.6% |
| 2009 | -- | $207,264 -36.4% |
| 2008 | $3,557 -1.5% | $325,699 -10.4% |
| 2007 | $3,611 -5.8% | $363,642 +2.7% |
| 2006 | $3,832 +0.6% | $354,102 +53.3% |
| 2005 | $3,808 +4.7% | $231,012 +5.9% |
| 2004 | $3,638 +0.4% | $218,056 +1.5% |
| 2003 | $3,624 +0.3% | $214,890 +3% |
| 2002 | $3,612 -2.4% | $208,602 +0.3% |
| 2001 | $3,699 +1788.6% | $207,943 +1979.4% |
| 2000 | $196 | $10,000 |
Find assessor info on the county website
Neighborhood: Meadow Woods
Nearby homes
- $459,2005 bd3 ba2.5k sqft1750 White Heron Bay Cir, Orlando, FL 32824Off Market
- $481,1004 bd3 ba2.6k sqft1742 White Heron Bay Cir, Orlando, FL 32824Off Market
- $384,7003 bd2 ba1.8k sqft1802 White Heron Bay Cir, Orlando, FL 32824Off Market
- $392,8004 bd2 ba1.9k sqft1738 White Heron Bay Cir, Orlando, FL 32824Off Market
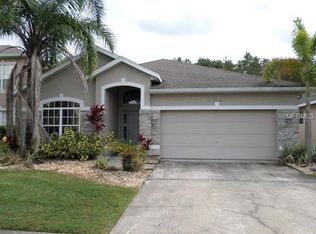
- $450,0004 bd3 ba2.3k sqft1806 White Heron Bay Cir, Orlando, FL 32824Off Market
- $377,6003 bd2 ba1.7k sqft14003 Heron Pond Ct, Orlando, FL 32824Off Market
- $398,2525 bd4 ba2.7k sqft1735 White Heron Bay Cir, Orlando, FL 32824Off Market
- $410,8004 bd2 ba1.9k sqft1751 White Heron Bay Cir, Orlando, FL 32824Off Market
Nearby schools
GreatSchools rating
- 7/10Wyndham Lakes Elementary SchoolGrades: PK-5Distance: 0.5 mi
- 6/10Meadow Woods Middle SchoolGrades: 6-8Distance: 0.7 mi
- 5/10Cypress Creek High SchoolGrades: 9-12Distance: 2.4 mi
Schools provided by the listing agent
- Elementary: Wyndham Lakes Elementary
- Middle: Meadow Wood Middle
- High: Cypress Creek High
Source: Stellar MLS. This data may not be complete. We recommend contacting the local school district to confirm school assignments for this home.
Get a cash offer in 3 minutes
Find out how much your home could sell for in as little as 3 minutes with a no-obligation cash offer.
Estimated market value
$579,300
Get a cash offer in 3 minutes
Find out how much your home could sell for in as little as 3 minutes with a no-obligation cash offer.
Estimated market value
$579,300
- Florida
- Orange County
- Orlando
- 32824
- Meadow Woods
- 1746 WHITE HERON BAY CIRCLE
