Skip main navigation
Sold for $325,000
  • $325,000

    1746 Woodridge Ct, Crofton, MD 21114

    2beds
    858sqft
    Townhouse
    Built in 1969
    -- sqft lot
    $328,900 Zestimate®
    $379/sqft
    $1,922 Estimated rent

    Home value

    $328,900

    $306,000 - $352,000

    $1,922/mo

    Zestimate® history
    Loading
    Loading...

    Owner options

    List your home for rent

    $1,922/mo

    Rent Zestimate®

    Find your next renter with Zillow Rental Manager. Plus, with online applications, you can quickly screen prospective tenants – for free.

    Learn more

    $1,922/mo

    Rent Zestimate®

    Refinance and save

    $1,974/mo

    Est. payment

    Refinancing to a lower rate could help reduce your monthly payments and save thousands over the life of the loan.

    See today's rates

    $1,974/mo

    Est. payment

    Explore your selling options

    Work with a Zillow partner agent

    Leverage their expertise and Zillow's premium Showcase listings to get your home seen by more buyers.

    Get started

    List with your own agent

    Get your home in front of millions of buyers by listing it on Zillow.

    Learn how to do it

    Sell it yourself

    Take full control of how buyers see your home on Zillow by listing For Sale by Owner (FSBO).

    List your home

    What's special

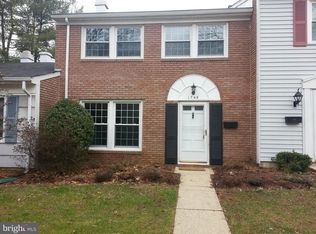
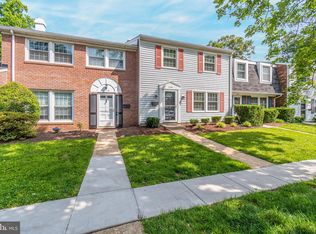
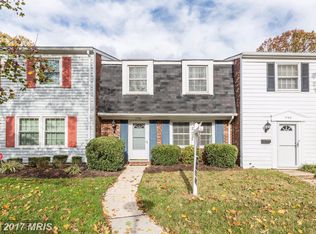
    Welcome to easy, low-maintenance living in the heart of Crofton! This charming 2-bedroom, 1-bath townhouse-style condo in Crofton Park offers a beautifully updated interior and unbeatable access to the area's top amenities. Inside, you'll find brand new luxury vinyl plank flooring, brand new kitchen appliances, a newer roof, and a recently upgraded HVAC system—giving you peace of mind and modern comfort from day one. The layout offers functional, light-filled living spaces perfect for relaxing or entertaining, with two generously sized bedrooms and a full bath. Whether you're a first-time buyer, downsizer, or investor, this property offers convenience, value, and style in one of Anne Arundel County's most desirable communities. Located just minutes from Crofton Village, Waugh Chapel Towne Centre, and The Village at Waugh Chapel, you’ll enjoy easy access to grocery stores, boutique shopping, restaurants, fitness centers, and entertainment. Outdoor lovers will appreciate proximity to parks, walking trails, and nearby golf courses, while commuters benefit from easy access to major routes leading to Annapolis, Baltimore, and D.C. Enjoy the lifestyle, comfort, and convenience that Crofton Park has to offer—schedule your showing today!

    Zillow last checked:

    Listing updated:

    Listed by:

    Mr. David J Moore 410-777-5848,

    RE/MAX Executive,

    Listing Team: David J. Moore & Associates

    Bought with:

    Jackie Shea, 666381

    RE/MAX Executive

    Source: Bright MLS,MLS#: MDAA2118510MLS Logo

    Facts & features

    Interior

    Bedrooms & bathrooms
    • Bedrooms: 2
    • Bathrooms: 1
    • Full bathrooms: 1
    • Main level bathrooms: 1
    • Main level bedrooms: 2
    Bedroom 1
    • Features: Flooring - Luxury Vinyl Plank
    • Level: Main
    Bedroom 2
    • Features: Flooring - Luxury Vinyl Plank
    • Level: Main
    Bathroom 1
    • Features: Bathroom - Tub Shower, Flooring - Luxury Vinyl Plank, Countertop(s) - Solid Surface
    • Level: Main
    Dining room
    • Features: Flooring - Luxury Vinyl Plank, Ceiling Fan(s)
    • Level: Main
    Kitchen
    • Features: Countertop(s) - Solid Surface, Lighting - Pendants, Flooring - Ceramic Tile
    • Level: Main
    Laundry
    • Features: Flooring - Laminated
    • Level: Main
    Living room
    • Features: Flooring - Luxury Vinyl Plank, Fireplace - Wood Burning, Built-in Features
    • Level: Main
    Heating
    • Forced Air, Natural Gas
    Cooling
    • Ceiling Fan(s), Central Air, Electric
    Appliances
    • Included: Disposal, Dishwasher, Washer/Dryer Stacked, Refrigerator, Gas Water Heater
    • Laundry: Has Laundry, Dryer In Unit, Main Level, Washer In Unit, Washer/Dryer Hookups Only, Laundry Room
    Features
    • Combination Kitchen/Dining, Kitchenette, Combination Dining/Living, Open Floorplan, Dry Wall
    • Flooring: Luxury Vinyl
    • Windows: Sliding, Storm Window(s), Window Treatments
    • Has basement: No
    • Number of fireplaces: 1
    • Fireplace features: Glass Doors
    Interior area
    • Total structure area: 858
    • Total interior livable area: 858 sqft
    • Finished area above ground: 858
    • Finished area below ground: 0

    Property

    Parking
    • Parking features: Asphalt, Lighted, Parking Space Conveys, Parking Lot
    • Has uncovered spaces: Yes
    Accessibility
    • Accessibility features: Accessible Entrance
    Features
    • Levels: One
    • Stories: 1
    • Patio & porch: Patio
    • Exterior features: Storage, Sidewalks, Street Lights
    • Pool features: None
    • Fencing: Full,Wood,Privacy
    • Has view: Yes
    • View description: Courtyard
    Lot
    • Features: Suburban
    Details
    • Additional structures: Above Grade, Below Grade
    • Parcel number: 020220509744605
    • Zoning: R15
    • Special conditions: Probate Listing

    Construction

    Type & style
    • Home type: Townhouse
    • Architectural style: Ranch/Rambler
    • Property subtype: Townhouse
    Materials
    • Aluminum Siding
    • Foundation: Slab
    • Roof: Architectural Shingle
    Condition
    • New construction: No
    • Year built: 1969

    Utilities & green energy

    • Sewer: Public Sewer
    • Water: Public
    • Utilities for property: Fiber Optic, Cable, Satellite Internet Service

    Community & neighborhood

    Security
    • Security features: Main Entrance Lock
    Location
    • Region: Crofton
    • Subdivision: Crofton Park

    HOA & financial

    HOA
    • Has HOA: No
    • Amenities included: Common Grounds
    • Services included: Common Area Maintenance, Insurance
    • Association name: Crofton Park
    Other fees
    • Condo and coop fee: $176 monthly

    Other

    Other facts
    • Listing agreement: Exclusive Right To Sell
    • Listing terms: Cash,Conventional,FHA,VA Loan
    • Ownership: Condominium

    Price history

    DateEventPrice
    8/19/2025Sold$325,000-5.8%$379/sqft
    Source: Bright MLS #MDAA2118510 Report a problem
    11/22/2024Listing removed$345,000$402/sqft
    Source: Berkshire Hathaway HomeServices Homesale Realty #MDAA2098102 Report a problem
    11/4/2024Listed for sale$345,000+58.3%$402/sqft
    Source: Berkshire Hathaway HomeServices Homesale Realty #MDAA2098102 Report a problem
    5/9/2017Sold$217,999$254/sqft
    Source: Public Record Report a problem
    3/7/2017Price change$217,999+0%$254/sqft
    Source: RE/MAX Leading Edge #AA9834354 Report a problem
    1/6/2017Listed for sale$217,987+13.8%$254/sqft
    Source: RE/MAX Leading Edge #AA9834354 Report a problem
    4/3/2012Sold$191,500-8.8%$223/sqft
    Source: Public Record Report a problem
    12/29/2011Listing removed$209,900$245/sqft
    Source: RE/MAX LEADING EDGE #AA7670287 Report a problem
    9/2/2011Price change$209,900-6.7%$245/sqft
    Source: RE/MAX LEADING EDGE #AA7670287 Report a problem
    8/25/2011Listed for sale$224,900-6.3%$262/sqft
    Source: RE/MAX LEADING EDGE #AA7670287 Report a problem
    9/10/2007Sold$240,000+29.7%$280/sqft
    Source: Public Record Report a problem
    10/22/2004Sold$185,000$216/sqft
    Source: Public Record Report a problem

    Public tax history

    YearProperty taxesTax assessment
    2025$465 -82.5%$260,167 +7%
    2024$2,662 +7.8%$243,133 +7.5%
    2023$2,469 +4.6%$226,100 +0.1%
    2022$2,360 +0.1%$225,867 +0.1%
    2021$2,358 +0%$225,633 +0.1%
    2020$2,358 +6.1%$225,400
    2019$2,223 +10%$225,400 +13.2%
    2018$2,020 +6.5%$199,200 +7%
    2017$1,897 $186,100 +3.7%
    2016-- $179,533 +3.8%
    2015-- $172,967 +3.9%
    2014-- $166,400
    2013-- $166,400
    2012-- $166,400 -23.8%
    2011-- $218,340 +1.5%
    2010-- $215,086 +1.5%
    2009-- $211,833 +1.6%
    2008-- $208,580 +19.1%
    2007-- $175,080 +23.7%
    2006-- $141,580 +31%
    2005-- $108,080 +5.7%
    2004-- $102,252 +6%
    2003-- $96,426 +6.4%
    2002-- $90,600 +0.9%
    2001-- $89,812

    Find assessor info on the county website

    Neighborhood: 21114

    Nearby schools

    GreatSchools rating
    Schools provided by the listing agent
    • Middle: Crofton
    • District: Anne Arundel County Public Schools

    Source: Bright MLS. This data may not be complete. We recommend contacting the local school district to confirm school assignments for this home.

    Get a cash offer in 3 minutes
    Find out how much your home could sell for in as little as 3 minutes with a no-obligation cash offer.
    Estimated market value
    $328,900
    Get a cash offer in 3 minutes
    Find out how much your home could sell for in as little as 3 minutes with a no-obligation cash offer.
    Estimated market value
    $328,900