Skip main navigation
Sold for $635,000
  • $635,000

    1746 Wren Way, Niceville, FL 32578

    4beds
    2,386sqft
    Single Family Residence
    Built in 1999
    0.38 Acres Lot
    $637,700 Zestimate®
    $266/sqft
    $3,279 Estimated rent

    Home value

    $637,700

    $580,000 - $701,000

    $3,279/mo

    Zestimate® history
    Loading
    Loading...

    Owner options

    List your home for rent

    $3,279/mo

    Rent Zestimate®

    Find your next renter with Zillow Rental Manager. Plus, with online applications, you can quickly screen prospective tenants – for free.

    Learn more

    $3,279/mo

    Rent Zestimate®

    Refinance and save

    $3,975/mo

    Est. payment

    Refinancing to a lower rate could help reduce your monthly payments and save thousands over the life of the loan.

    See today's rates

    $3,975/mo

    Est. payment

    Explore your selling options

    Work with a Zillow partner agent

    Leverage their expertise and Zillow's premium Showcase listings to get your home seen by more buyers.

    Get started

    List with your own agent

    Get your home in front of millions of buyers by listing it on Zillow.

    Learn how to do it

    Sell it yourself

    Take full control of how buyers see your home on Zillow by listing For Sale by Owner (FSBO).

    List your home

    What's special

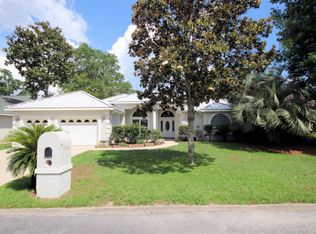
    Situated on an oversized lot and a half, this beautifully updated and meticulously maintained 4 bedroom, 2 bathroom home offers a split floor plan, high ceilings, and an abundance of natural light throughout. From the moment you walk in, you'll notice the rich wood-look tile flooring, elegant crown molding, and plantation shutters. The spacious kitchen is a true focal point, featuring granite countertops, solid wood cabinetry, stainless steel appliances, and a breakfast bar that opens into a comfortable dining nook. The kitchen flows seamlessly into the large main living area, where you'll find vaulted ceilings, a gas fireplace, and two sets of quadruple sliding glass doors that open fully to a massive screened-in lanai. The primary suite is generously sized and privately located, complete with a trey ceiling, two walk-in closets, dual vanities, a soaking tub, and a separate shower. All secondary bedrooms are comfortably oversized, offering plenty of space for guests, kids, or a home office. Enjoy a peaceful backyard that backs up to protected green space which means no rear neighbors for added privacy. The oversized 3 car garage offers ample storage, and the extended driveway accommodates extra parking with ease. Additional upgrades include a new roof (2021), new HVAC system (2023), water heater (2021), and updated electrical panel. All the big-ticket items have already been handled for you. Enjoy the Florida lifestyle with access to Bluewater Bay's golf course, tennis center, marina, walking trails, and community pool just minutes away. This home combines quality construction, stylish updates, and a prime location making it a standout opportunity in one of Niceville's most desirable neighborhoods.

    Zillow last checked:

    Listing updated:

    Listed by:

    Hiller Group 850-582-7653,

    EXP Realty LLC

    Bought with:

    James R Cleckler, 3614166

    Jon Howard Realty LLC

    Source: ECAOR,MLS#: 979644MLS Logo

    Facts & features

    Interior

    Bedrooms & bathrooms
    • Bedrooms: 4
    • Bathrooms: 2
    • Full bathrooms: 2
    Primary bedroom
    • Level: First
    • Area: 263.25 Square Feet
    • Dimensions: 19.5 x 13.5
    Bedroom
    • Level: First
    • Area: 137.06 Square Feet
    • Dimensions: 12.75 x 10.75
    Bedroom
    • Level: First
    • Area: 139.75 Square Feet
    • Dimensions: 13 x 10.75
    Bedroom
    • Level: First
    • Area: 155.25 Square Feet
    • Dimensions: 13.5 x 11.5
    Breakfast room
    • Level: First
    • Area: 63 Square Feet
    • Dimensions: 9 x 7
    Dining room
    • Level: First
    • Area: 136.5 Square Feet
    • Dimensions: 13 x 10.5
    Foyer
    • Level: First
    • Area: 48 Square Feet
    • Dimensions: 8 x 6
    Garage
    • Level: First
    • Area: 615 Square Feet
    • Dimensions: 30 x 20.5
    Great room
    • Level: First
    • Area: 286.75 Square Feet
    • Dimensions: 18.5 x 15.5
    Kitchen
    • Level: First
    • Area: 192 Square Feet
    • Dimensions: 16 x 12
    Laundry
    • Level: First
    • Area: 87.45 Square Feet
    • Dimensions: 11.66 x 7.5
    Screened porch
    • Level: First
    • Area: 275 Square Feet
    • Dimensions: 27.5 x 10
    Heating
    • Central
    Cooling
    • Central Air, Ceiling Fan(s)
    Appliances
    • Included: Cooktop, Dishwasher, Disposal, Microwave, Double Oven
    • Laundry: Washer/Dryer Hookup
    Features
    • Breakfast Bar, Crown Molding, Tray Ceiling(s), Kitchen Island, Pantry, Split Bedroom, Walls Wainscoting
    • Flooring: Tile, Carpet
    • Windows: Double Pane Windows, Plantation Shutters, Bay Window(s), Hurricane Shutters
    • Has fireplace: Yes
    • Fireplace features: EPA Qualified Fireplace, Gas
    • Common walls with other units/homes: No Common Walls
    Interior area
    • Total structure area: 2,386
    • Total interior livable area: 2,386 sqft

    Property

    Parking
    • Total spaces: 3
    • Parking features: Garage Door Opener, Golf Cart Garage, Oversized, Garage
    • Attached garage spaces: 3
    Features
    • Stories: 1
    • Patio & porch: Patio, Screened
    • Exterior features: Lawn Pump, Sprinkler System
    • Fencing: Partial
    Lot
    • Size: 0.38 Acres
    • Dimensions: 120 x 140
    • Features: Cul-De-Sac, Dead End, Level, Within 1/2 Mile to Water
    Details
    • Parcel number: 151S22211500000150
    • Zoning description: Resid Single Family

    Construction

    Type & style
    • Home type: SingleFamily
    • Architectural style: Traditional
    • Property subtype: Single Family Residence
    Materials
    • Stucco
    • Foundation: Slab
    • Roof: Composition
    Condition
    • Construction Complete,Renovated
    • New construction: No
    • Year built: 1999

    Utilities & green energy

    • Water: Public

    Community & HOA

    Community
    • Features: Beach, Boat Launch, Dock, Fishing, Golf, Marina, Pool, Tennis Court(s), Pickleball
    • Security: Security System, Smoke Detector(s)
    • Subdivision: MAGNOLIA FOREST S/D
    HOA
    • Has HOA: Yes
    • Services included: Maintenance Grounds, Management, Services
    Location
    • Region: Niceville

    Financial & listing details

    • Price per square foot: $266/sqft
    • Tax assessed value: $535,398
    • Annual tax amount: $6,405
    • Date on market: 6/26/2025
    • Road surface type: Paved

    Price history

    DateEventPrice
    9/5/2025Sold$635,000$266/sqft
    Source: ECAOR #979644 Report a problem
    7/14/2025Pending sale$635,000$266/sqft
    Source: ECAOR #979644 Report a problem
    6/28/2025Listed for sale$635,000-2.3%$266/sqft
    Source: ECAOR #979644 Report a problem
    5/20/2025Listing removed$3,495$1/sqft
    Source: Zillow Rentals Report a problem
    4/30/2025Listed for rent$3,495$1/sqft
    Source: Zillow Rentals Report a problem
    4/29/2025Listing removed$649,900$272/sqft
    Source: ECAOR #972253 Report a problem
    3/27/2025Listed for sale$649,900+26.2%$272/sqft
    Source: ECAOR #972253 Report a problem
    4/1/2021Sold$515,000+27.5%$216/sqft
    Source: ECAOR #865104 Report a problem
    4/28/2017Sold$404,000+1%$169/sqft
    Source: Public Record Report a problem
    2/27/2017Listed for sale$399,900+0.3%$168/sqft
    Source: Coldwell Banker Residential Re #770038 Report a problem
    12/19/2010Listing removed$398,900$167/sqft
    Source: Visual Tour #528795 Report a problem
    6/17/2010Listed for sale$398,900$167/sqft
    Source: Visual Tour #528795 Report a problem
    3/5/2010Listing removed$398,900$167/sqft
    Source: RE/MAX Southern Realty #528795 Report a problem
    2/26/2010Listed for sale$398,900+3.6%$167/sqft
    Source: RE/MAX Southern Realty #528795 Report a problem
    2/24/2010Sold$385,000-3.5%$161/sqft
    Source: Public Record Report a problem
    12/20/2009Listed for sale$398,900$167/sqft
    Source: Visual Tour #528795 Report a problem

    Public tax history

    YearProperty taxesTax assessment
    2024$6,405 -1.1%$535,398 -0.3%
    2023$6,476 +5.3%$536,892 +6.3%
    2022$6,148 +22.3%$505,243 +26.4%
    2021$5,027 +6.4%$399,646 +8%
    2020$4,723 +4.8%$370,159 +6.2%
    2019$4,506 +4%$348,392 +5.3%
    2018$4,331 $330,807 +24%
    2017$4,331 +44%$266,735 +2.1%
    2016$3,008 +2.8%$261,249 +0.7%
    2015$2,925 -2%$259,433 +0.8%
    2014$2,984 $257,374 +1.5%
    2013-- $253,570 +1.7%
    2012-- $249,331 +3%
    2011-- $242,069 +0.8%
    2010-- $240,123 +2.7%
    2009-- $233,810 +0.1%
    2008-- $233,576 +3%
    2007-- $226,773 +2.5%
    2006-- $221,242 +3%
    2005-- $214,798 +3%
    2004-- $208,542 +1.9%
    2003-- $204,654 +0.2%
    2002-- $204,195 +1.6%
    2001-- $200,979
    Find assessor info on the county website

    Neighborhood: 32578

    Nearby schools

    GreatSchools rating
    Schools provided by the listing agent
    • Elementary: Bluewater
    • Middle: Ruckel
    • High: Niceville

    Source: ECAOR. This data may not be complete. We recommend contacting the local school district to confirm school assignments for this home.

    Get pre-qualified for a loan
    At Zillow Home Loans, we can pre-qualify you in as little as 5 minutes with no impact to your credit score.

    An equal housing lender. NMLS #10287.

    Sell for more on Zillow
    Get a Zillow Showcase℠ listing at no additional cost and you could sell for .
    $637,700
    2% more
    +$12,754
    With Zillow Showcase(estimated)
    $650,454