Welcome to this freshly updated rambler, located in a quiet cul-de-sac across from Diamond Lake. The home features all living facilities on one level. As you explore the home, you will notice the recent upgrades throughout: new flooring, lighting, woodwork, including solid core 3-panel doors, and vaulted pine ceilings. The custom gourmet kitchen is hallmarked the hearth of the home; complete with Cambria countertops, tile backsplash, under-cabinet lighting, a pot filler above the stove, and an oversized center island that provides plenty of space for prep and entertaining. The GE Café appliances round out this kitchen's top-tier features. Adjacent to the kitchen is a cozy cedar sun-room, perfect for year-round relaxation. The living room boasts a floor-to-ceiling stone fireplace. The walk-out lower level includes a walk-behind wet bar with custom knotty alder cabinets. Other updates include a new furnace and AC, a furnace humidifier, iron curtain water system, and water heater, ensuring worry-free living. Additional highlights include updated bathrooms, a heated 3-car garage with epoxy floors, a new irrigation system, and professional landscaping that enhances the private backyard. A truly move-in ready home!
Closed
Street View
$615,000
17460 139th Ave N, Dayton, MN 55327
4beds
3,099sqft
Single Family Residence
Built in 1999
0.36 Acres Lot
$629,100 Zestimate®
$198/sqft
$3,609 Estimated rent
Home value
$629,100
$591,000 - $667,000
$3,609/mo
Zestimate® history
Owner options
List your home for rent
$3,609/mo
Rent Zestimate®
Find your next renter with Zillow Rental Manager. Plus, with online applications, you can quickly screen prospective tenants – for free.
$3,609/mo
Rent Zestimate®
Refinance and save
$3,942/mo
Est. payment
Refinancing to a lower rate could help reduce your monthly payments and save thousands over the life of the loan.
$3,942/mo
Est. payment
Explore your selling options
Work with a Zillow partner agent
Leverage their expertise and Zillow's premium Showcase listings to get your home seen by more buyers.
Get startedList with your own agent
Get your home in front of millions of buyers by listing it on Zillow.
Learn how to do itSell it yourself
Take full control of how buyers see your home on Zillow by listing For Sale by Owner (FSBO).
List your homeWhat's special
Floor-to-ceiling stone fireplaceOversized center islandPrivate backyardEpoxy floorsNew irrigation systemCozy cedar sun-roomCustom knotty alder cabinets
Zillow last checked:
Listing updated:
Listed by:
Joseph M Buckley 612-703-7285,
Keller Williams Classic Rlty NW,
Meghan Buckley 763-245-0243
Bought with:
Search Houses Now Team
Keller Williams Classic Rlty NW
Daniel Swangler
Source: NorthstarMLS as distributed by MLS GRID,MLS#: 6620629
Facts & features
Interior
Bedrooms & bathrooms
- Bedrooms: 4
- Bathrooms: 3
- Full bathrooms: 3
Bedroom
- Level: Main
- Area: 225 Square Feet
- Dimensions: 15x15
Bedroom 2
- Level: Main
- Area: 165 Square Feet
- Dimensions: 15x11
Bedroom 3
- Level: Lower
- Area: 143 Square Feet
- Dimensions: 11x13
Bedroom 4
- Level: Lower
- Area: 192 Square Feet
- Dimensions: 12x16
Other
- Level: Lower
- Area: 70 Square Feet
- Dimensions: 7x10
Family room
- Level: Lower
- Area: 294 Square Feet
- Dimensions: 21x14
Game room
- Level: Lower
- Area: 448 Square Feet
- Dimensions: 28x16
Kitchen
- Level: Main
- Area: 378 Square Feet
- Dimensions: 14x27
Laundry
- Level: Main
- Area: 88 Square Feet
- Dimensions: 8x11
Living room
- Level: Main
- Area: 420 Square Feet
- Dimensions: 14x30
Sun room
- Level: Main
- Area: 182 Square Feet
- Dimensions: 13x14
Heating
- Forced Air, Fireplace(s)
Cooling
- Central Air
Appliances
- Included: Air-To-Air Exchanger, Cooktop, Dishwasher, Disposal, Dryer, Exhaust Fan, Microwave, Range, Refrigerator, Washer, Water Softener Owned
- Laundry: Laundry Room, Main Level, Sink
Features
- Basement: Drain Tiled,Finished,Walk-Out Access
- Number of fireplaces: 1
- Fireplace features: Gas, Living Room
Interior area
- Total structure area: 3,099
- Total interior livable area: 3,099 sqft
- Finished area above ground: 1,701
- Finished area below ground: 1,398
Property
Parking
- Total spaces: 3
- Parking features: Attached, Asphalt, Garage Door Opener, Heated Garage
- Attached garage spaces: 3
- Has uncovered spaces: Yes
- Details: Garage Dimensions (32x24)
Accessibility
- Accessibility features: None
Features
- Levels: One
- Stories: 1
- Patio & porch: Front Porch, Patio
- Fencing: Invisible
Lot
- Size: 0.36 Acres
- Dimensions: 100 x 158
- Features: Tree Coverage - Medium
Details
- Additional structures: Storage Shed
- Foundation area: 1398
- Parcel number: 1712022220009
- Zoning description: Residential-Single Family
Construction
Type & style
- Home type: SingleFamily
- Property subtype: Single Family Residence
Materials
- Roof: Age 8 Years or Less
Condition
- New construction: No
- Year built: 1999
Utilities & green energy
- Electric: 200+ Amp Service
- Gas: Natural Gas
- Sewer: City Sewer/Connected
- Water: Private, Well
Community & HOA
Community
- Subdivision: Lenz Estates 2nd Add
HOA
- Has HOA: No
Location
- Region: Dayton
Financial & listing details
- Price per square foot: $198/sqft
- Tax assessed value: $485,300
- Annual tax amount: $5,808
- Date on market: 10/21/2024
- Cumulative days on market: 38 days
Price history
| Date | Event | Price |
|---|---|---|
| 12/5/2024 | Sold | $615,000+2.5%$198/sqft |
Source:  NorthstarMLS as distributed by MLS GRID #6620629 Report a problem NorthstarMLS as distributed by MLS GRID #6620629 Report a problem | ||
| 11/1/2024 | Pending sale | $599,900$194/sqft |
Source: NorthstarMLS as distributed by MLS GRID #6620629 Report a problem | ||
| 10/26/2024 | Listing removed | $599,900$194/sqft |
Source: NorthstarMLS as distributed by MLS GRID #6620629 Report a problem | ||
| 10/21/2024 | Listed for sale | $599,900-4%$194/sqft |
Source: NorthstarMLS as distributed by MLS GRID #6620629 Report a problem | ||
| 10/2/2024 | Listing removed | $625,000$202/sqft |
Source: NorthstarMLS as distributed by MLS GRID #6601649 Report a problem | ||
| 10/1/2024 | Price change | $625,000-2.2%$202/sqft |
Source: NorthstarMLS as distributed by MLS GRID #6601649 Report a problem | ||
| 9/19/2024 | Listed for sale | $639,000+38.9%$206/sqft |
Source: NorthstarMLS as distributed by MLS GRID #6601649 Report a problem | ||
| 12/22/2020 | Sold | $460,000+26%$148/sqft |
Source: Public Record Report a problem | ||
| 8/25/2004 | Sold | $365,000+32.7%$118/sqft |
Source: Public Record Report a problem | ||
| 6/13/2001 | Sold | $275,000+29.9%$89/sqft |
Source: Public Record Report a problem | ||
| 7/27/1999 | Sold | $211,760+285%$68/sqft |
Source: Public Record Report a problem | ||
| 3/22/1999 | Sold | $55,000$18/sqft |
Source: Public Record Report a problem | ||
Public tax history
| Year | Property taxes | Tax assessment |
|---|---|---|
| 2025 | $6,055 +4.3% | $485,300 +3.3% |
| 2024 | $5,808 +1% | $469,800 +2% |
| 2023 | $5,749 +2.8% | $460,500 +4.4% |
| 2022 | $5,593 -1% | $441,000 +19.8% |
| 2021 | $5,648 -4.8% | $368,000 +3.1% |
| 2020 | $5,933 +5.1% | $357,000 -0.3% |
| 2019 | $5,648 -4.8% | $358,000 +2.3% |
| 2018 | $5,933 +20.9% | $350,000 +17.1% |
| 2017 | $4,909 +3.2% | $299,000 +2.7% |
| 2016 | $4,755 -0.3% | $291,000 +1% |
| 2015 | $4,772 -1.3% | $288,000 +16.6% |
| 2014 | $4,833 +5.7% | $247,000 -2.8% |
| 2013 | $4,572 -7% | $254,000 -11.8% |
| 2012 | $4,919 +2.2% | $288,000 -4.3% |
| 2011 | $4,812 -2.9% | $301,000 -5.6% |
| 2010 | $4,954 -1% | $319,000 -9.4% |
| 2009 | $5,003 -0.6% | $352,000 -1.7% |
| 2006 | $5,035 +20.9% | $358,000 +17.6% |
| 2005 | $4,163 +12.5% | $304,500 +15% |
| 2004 | $3,700 +1.3% | $264,800 +12% |
| 2002 | $3,654 -58.4% | $236,500 |
| 2001 | $8,780 | -- |
Find assessor info on the county website
Neighborhood: 55327
Nearby homes
- $540,8003 bd3 ba2.1k sqft17430 139th Ave N, Dayton, MN 55327Off Market
- $559,1004 bd4 ba3.3k sqft17500 139th Ave N, Dayton, MN 55327Off Market
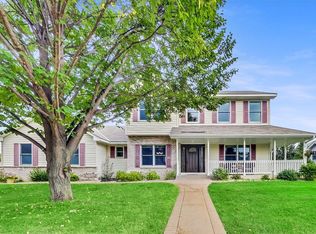
- $593,8004 bd3 ba3.3k sqft17461 139th Ave N, Dayton, MN 55327Off Market

- $600,0003 bd3 ba3k sqft17400 139th Ave N, Dayton, MN 55327Sold

- $472,3002 bd1 ba1.4k sqft13951 Lawndale Ln N, Dayton, MN 55327Off Market
- $552,6003 bd3 ba1.8k sqft13971 Lawndale Ln N, Dayton, MN 55327Off Market
- $647,9004 bd3 ba3k sqft13931 Lawndale Ln N, Dayton, MN 55327Off Market
- $--4 bd2 ba2.2k sqft13880 Lawndale Ln N, Dayton, MN 55327Off Market
Nearby schools
GreatSchools rating
- 9/10Rogers Middle SchoolGrades: 5-8Distance: 2.1 mi
- 10/10Rogers Senior High SchoolGrades: 9-12Distance: 2 mi
- 7/10Hassan Elementary SchoolGrades: K-4Distance: 3.6 mi
Get a cash offer in 3 minutes
Find out how much your home could sell for in as little as 3 minutes with a no-obligation cash offer.
Estimated market value
$629,100
Get a cash offer in 3 minutes
Find out how much your home could sell for in as little as 3 minutes with a no-obligation cash offer.
Estimated market value
$629,100
- Minnesota
- Hennepin County
- Dayton
- 55327
- 17460 139th Ave N
Nearby cities
Nearby zip codes
Other Dayton Topics
