Skip main navigation
Off market
  • $473,900

    17460 N 54th Ln, Glendale, AZ 85308

    3beds
    1,622sqft
    SingleFamily
    Built in 1999
    6,891 Square Feet Lot
    $473,900 Zestimate®
    $292/sqft
    $2,534 Estimated rent

    Home value

    $473,900

    $450,000 - $498,000

    $2,534/mo

    Zestimate® history
    Loading
    Loading...

    Owner options

    List your home for rent

    $2,534/mo

    Rent Zestimate®

    Find your next renter with Zillow Rental Manager. Plus, with online applications, you can quickly screen prospective tenants – for free.

    Learn more

    $2,534/mo

    Rent Zestimate®

    Refinance and save

    $2,924/mo

    Est. payment

    Refinancing to a lower rate could help reduce your monthly payments and save thousands over the life of the loan.

    See today's rates

    $2,924/mo

    Est. payment

    Explore your selling options

    Work with a Zillow partner agent

    Leverage their expertise and Zillow's premium Showcase listings to get your home seen by more buyers.

    Get started

    List with your own agent

    Get your home in front of millions of buyers by listing it on Zillow.

    Learn how to do it

    Sell it yourself

    Take full control of how buyers see your home on Zillow by listing For Sale by Owner (FSBO).

    List your home

    What's special

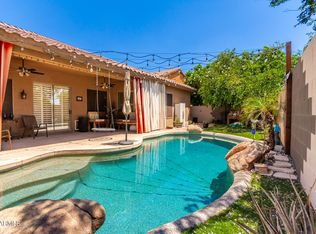
    Light, bright and open great room home with all the right touches. Probably one of the best homes for its size on the market. High flat ceilings for airy feel. Newer stainless steel appliances & gas cooking. Kitchen updated in 2022 with new cabinets, quartz countertops, new stainless kitchen sink, and additional ceiling lighting added. Pale gray and blue walls throughout home, laminate and ceramic floors, plantation shutters throughout. Chrome and brushed nickel fixtures throughout. Great backyard area ready for whatever resort feel you desire with pool that has a waterfall feature and amazing covered patio for fabulous AZ outdoor living with updated ceiling fans. Three bedrooms, two bathrooms and a three car garage. Large laundry room could also be combined for an office cubby or craft area. Home is less than a block from the amazing park with playground and trail system. Minutes to the 101, shopping, aquatic center and fine dining. This is a must see. EZ show

    This property is off market, which means it's not currently listed for sale or rent on Zillow. This may be different from what's available on other websites or public sources.

    Facts & features

    Interior

    Bedrooms & bathrooms
    • Bedrooms: 3
    • Bathrooms: 2
    • Full bathrooms: 2
    Heating
    • Other, Gas
    Cooling
    • Central
    Appliances
    • Included: Dishwasher, Dryer, Garbage disposal, Microwave, Range / Oven, Refrigerator, Washer
    Features
    • Flooring: Tile, Laminate
    • Basement: None
    Interior area
    • Total interior livable area: 1,622 sqft

    Property

    Parking
    • Total spaces: 3
    • Parking features: Garage - Attached
    Features
    • Exterior features: Stucco, Wood
    • Has view: Yes
    • View description: None
    Lot
    • Size: 6,891 Square Feet
    Details
    • Parcel number: 23108644

    Construction

    Type & style
    • Home type: SingleFamily
    Materials
    • Roof: Tile
    Condition
    • Year built: 1999

    Community & HOA

    HOA
    • Has HOA: Yes
    • HOA fee: $177 monthly
    Location
    • Region: Glendale

    Financial & listing details

    • Price per square foot: $292/sqft
    • Tax assessed value: $393,000
    • Annual tax amount: $1,614

    Price history

    DateEventPrice
    7/25/2013Sold$214,750+48.1%$132/sqft
    Source: ARMLS #4931513 Report a problem
    11/3/2010Sold$145,000-3.3%$89/sqft
    Source: ARMLS #4316022 Report a problem
    3/20/2010Price change$150,000+7.1%$92/sqft
    Source: Hunter James Properties #4316022 Report a problem
    1/10/2010Listed for sale$140,000-1.2%$86/sqft
    Source: Hunter James Properties #4316022 Report a problem
    6/24/1999Sold$141,717$87/sqft
    Source: Public Record Report a problem

    Public tax history

    YearProperty taxesTax assessment
    2025$1,614 +0.2%$39,300 -4.1%
    2024$1,611 +0.8%$40,960 +120.8%
    2023$1,598 +0.6%$18,554 -31.8%
    2022$1,588 -4.1%$27,210 +7.5%
    2021$1,656 +2.6%$25,300 +5.3%
    2020$1,615 +2.5%$24,030 +7.5%
    2019$1,575 $22,360 +7.2%
    2018$1,575 +2.8%$20,860 +8%
    2017$1,532 +13.7%$19,320 +7.8%
    2016$1,348 +4.8%$17,930 +11%
    2015$1,286 $16,160 +35.1%
    2014-- $11,960 +5.6%
    2013-- $11,330
    2012-- $11,330 -17.8%
    2011-- $13,780 -21.3%
    2010-- $17,520 -20.7%
    2009-- $22,100 -16.3%
    2008-- $26,400 +16.6%
    2007-- $22,650 +48.5%
    2006-- $15,250
    2005-- $15,250 +21%
    2004-- $12,600
    2003-- $12,600 +4.6%
    2002-- $12,050
    Find assessor info on the county website

    Neighborhood: West Glen

    Nearby schools

    GreatSchools rating
    Schools provided by the listing agent
    • Elementary: Bellair Elementary School
    • Middle: Desert Sky Middle School
    • High: Deer Valley High
    • District: Deer Valley Unified District (097)

    Source: The MLS. This data may not be complete. We recommend contacting the local school district to confirm school assignments for this home.

    Get a cash offer in 3 minutes
    Find out how much your home could sell for in as little as 3 minutes with a no-obligation cash offer.
    Estimated market value
    $473,900
    Get a cash offer in 3 minutes
    Find out how much your home could sell for in as little as 3 minutes with a no-obligation cash offer.
    Estimated market value
    $473,900