Skip main navigation
Sold for $535,000
  • $535,000

    17461 E Bellewood Circle, Aurora, CO 80015

    4beds
    2,130sqft
    Single Family Residence
    Built in 1995
    6,621 Square Feet Lot
    $530,800 Zestimate®
    $251/sqft
    $2,795 Estimated rent

    Home value

    $530,800

    $499,000 - $568,000

    $2,795/mo

    Zestimate® history
    Loading
    Loading...

    Owner options

    List your home for rent

    $2,795/mo

    Rent Zestimate®

    Find your next renter with Zillow Rental Manager. Plus, with online applications, you can quickly screen prospective tenants – for free.

    Learn more

    $2,795/mo

    Rent Zestimate®

    Refinance and save

    $3,140/mo

    Est. payment

    Refinancing to a lower rate could help reduce your monthly payments and save thousands over the life of the loan.

    See today's rates

    $3,140/mo

    Est. payment

    Explore your selling options

    Work with a Zillow partner agent

    Leverage their expertise and Zillow's premium Showcase listings to get your home seen by more buyers.

    Get started

    List with your own agent

    Get your home in front of millions of buyers by listing it on Zillow.

    Learn how to do it

    Sell it yourself

    Take full control of how buyers see your home on Zillow by listing For Sale by Owner (FSBO).

    List your home

    What's special

    Beautiful light filled sunroomComfortable bedroomsUpdated kitchenQuiet cul-de-sacOpen layout
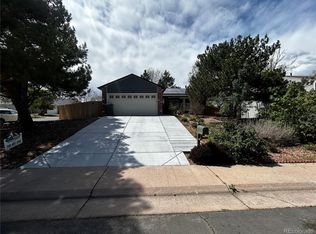
    Situated on a quiet cul-de-sac located within the desirable Cherry Creek School District, this 4 bedroom 3 bathroom ranch style home offers a rare blend of functional design and direct park access. The main level features an open layout anchored by an updated kitchen and two comfortable bedrooms with two full bathrooms, all highlighted by a beautiful light filled sunroom that provides unobstructed year round views of the adjacent green space. Logistics for students are remarkably convenient with the elementary school within walking distance and the bus stop for both the middle and high school situated on the same block. A private back gate leads directly into Summer Valley Park, effectively extending the property’s footprint to include acres of open space and a newly updated playground visible from the home. The finished lower level expands the living area significantly and has been refreshed with brand new plush carpeting throughout; this space includes two additional bedrooms and a third bathroom, providing a versatile setup for a home office, gym, or guest suite. Complete with an attached 2 car garage and no HOA fees, the home provides easy access to local trails, shopping, and dining, offering a move in ready lifestyle that combines modern interior updates with an unbeatable park side location.

    Zillow last checked:

    Listing updated:

    Listed by:

    Blair Jones 772-532-1111,

    NAV Real Estate

    Bought with:

    Blaine Szablewski, 100095158

    eXp Realty, LLC

    Source: REcolorado as distributed by MLS GRID,MLS#: 7545973MLS Logo

    Facts & features

    Interior

    Bedrooms & bathrooms
    • Bedrooms: 4
    • Bathrooms: 3
    • Full bathrooms: 2
    • 1/2 bathrooms: 1
    • Main level bathrooms: 2
    • Main level bedrooms: 2
    Bedroom
    • Features: Primary Suite
    • Level: Main
    Bedroom
    • Level: Main
    Bedroom
    • Level: Basement
    Bedroom
    • Level: Basement
    Bathroom
    • Features: En Suite Bathroom, Primary Suite
    • Level: Main
    Bathroom
    • Level: Main
    Bathroom
    • Level: Basement
    Family room
    • Level: Basement
    Kitchen
    • Level: Main
    Living room
    • Level: Main
    Sun room
    • Level: Main
    Heating
    • Forced Air
    Cooling
    • Central Air
    Appliances
    • Included: Cooktop, Dishwasher, Disposal, Dryer, Electric Water Heater, Freezer, Microwave, Range, Refrigerator, Washer
    • Laundry: Laundry Closet
    Features
    • Ceiling Fan(s), Eat-in Kitchen, Granite Counters, High Ceilings, Primary Suite, Stone Counters, Vaulted Ceiling(s), Walk-In Closet(s)
    • Flooring: Carpet, Wood
    • Windows: Window Coverings, Window Treatments
    • Basement: Finished,Full
    Interior area
    • Total structure area: 2,130
    • Total interior livable area: 2,130 sqft
    • Finished area above ground: 1,065

    Property

    Parking
    • Total spaces: 4
    • Parking features: Concrete, Storage
    • Attached garage spaces: 2
    • Details: Off Street Spaces: 2
    Features
    • Levels: One
    • Stories: 1
    • Patio & porch: Covered, Patio
    • Exterior features: Dog Run, Garden, Private Yard, Rain Gutters
    • Fencing: Full
    • Has view: Yes
    • View description: City
    Lot
    • Size: 6,621 Square Feet
    • Features: Borders Public Land, Cul-De-Sac, Level, Sprinklers In Front, Sprinklers In Rear
    • Residential vegetation: Grassed, Wooded
    Details
    • Parcel number: 031708265
    • Zoning: SFR
    • Special conditions: Standard
    • Other equipment: Satellite Dish

    Construction

    Type & style
    • Home type: SingleFamily
    • Architectural style: A-Frame
    • Property subtype: Single Family Residence
    Materials
    • Brick, Concrete, Frame, Wood Siding
    • Foundation: Slab
    • Roof: Composition
    Condition
    • Updated/Remodeled
    • Year built: 1995

    Utilities & green energy

    • Sewer: Public Sewer
    • Water: Public
    • Utilities for property: Cable Available, Electricity Connected, Natural Gas Connected, Phone Connected

    Community & HOA

    Community
    • Security: Carbon Monoxide Detector(s), Smoke Detector(s)
    • Subdivision: Summer Valley
    HOA
    • Has HOA: No
    Location
    • Region: Aurora

    Financial & listing details

    • Price per square foot: $251/sqft
    • Tax assessed value: $530,700
    • Annual tax amount: $2,855
    • Date on market: 5/14/2026
    • Listing terms: Cash,Conventional,FHA,VA Loan
    • Exclusions: Sellers Personal Property Unless Conveyed In The Private Remarks
    • Ownership: Individual
    • Electric utility on property: Yes
    • Road surface type: Paved

    Price history

    DateEventPrice
    7/1/2026Sold$535,000+1.1%$251/sqft
    Source: REcolorado as distributed by MLS GRID #7545973 Report a problem
    5/18/2026Pending sale$529,000$248/sqft
    Source: REcolorado as distributed by MLS GRID #7545973 Report a problem
    5/14/2026Listed for sale$529,000+164.5%$248/sqft
    Source: REcolorado as distributed by MLS GRID #7545973 Report a problem
    9/11/2007Sold$200,000-7.1%$94/sqft
    Source: Public Record Report a problem
    11/18/2004Sold$215,400+32.1%$101/sqft
    Source: Public Record Report a problem
    11/21/2000Sold$163,000+32.7%$77/sqft
    Source: Public Record Report a problem
    8/17/1995Sold$122,840$58/sqft
    Source: Public Record Report a problem

    Public tax history

    YearProperty taxesTax assessment
    2025$2,667 +13.4%$33,169 -2.4%
    2024$2,352 +16.9%$33,996 -10.6%
    2023$2,012 -0.6%$38,046 +37%
    2022$2,024 $27,773 -2.8%
    2021-- $28,571 +10.1%
    2020$1,864 +13.9%$25,955
    2019$1,637 --
    2018$1,637 +1.5%$22,205
    2017$1,614 $22,205 +27.9%
    2016-- $17,361
    2015-- $17,361 +8.2%
    2014$1,280 -4.2%$16,047 +1.8%
    2013$1,336 $15,770
    2012-- $15,770
    2011$1,152 +2.7%$15,770 +6.3%
    2010$1,121 -16.8%$14,840
    2009$1,348 $14,840 -15.9%
    2008-- $17,639
    2007-- $17,639 +19.5%
    2006-- $14,758
    2005-- $14,758 +0.8%
    2002$1,039 +0.7%$14,640 +10.2%
    2001$1,032 $13,290
    Find assessor info on the county website

    Neighborhood: Summer Valley

    Nearby schools

    GreatSchools rating
    Schools provided by the listing agent
    • Elementary: Meadow Point
    • Middle: Falcon Creek
    • High: Grandview
    • District: Cherry Creek 5

    Source: REcolorado as distributed by MLS GRID. This data may not be complete. We recommend contacting the local school district to confirm school assignments for this home.

    Get a cash offer in 3 minutes
    Find out how much your home could sell for in as little as 3 minutes with a no-obligation cash offer.
    Estimated market value
    $530,800
    Get a cash offer in 3 minutes
    Find out how much your home could sell for in as little as 3 minutes with a no-obligation cash offer.
    Estimated market value
    $530,800