Skip main navigation
Sold
  • $825,000

    17461 NW Waltuck Ct, Portland, OR 97229

    4beds
    2,896sqft
    Residential, Single Family Residence
    Built in 1995
    8,712 Square Feet Lot
    $881,800 Zestimate®
    $285/sqft
    $3,299 Estimated rent

    Home value

    $881,800

    $838,000 - $926,000

    $3,299/mo

    Zestimate® history
    Loading
    Loading...

    Owner options

    List your home for rent

    $3,299/mo

    Rent Zestimate®

    Find your next renter with Zillow Rental Manager. Plus, with online applications, you can quickly screen prospective tenants – for free.

    Learn more

    $3,299/mo

    Rent Zestimate®

    Refinance and save

    $5,118/mo

    Est. payment

    Refinancing to a lower rate could help reduce your monthly payments and save thousands over the life of the loan.

    See today's rates

    $5,118/mo

    Est. payment

    Explore your selling options

    Work with a Zillow partner agent

    Leverage their expertise and Zillow's premium Showcase listings to get your home seen by more buyers.

    Get started

    List with your own agent

    Get your home in front of millions of buyers by listing it on Zillow.

    Learn how to do it

    Sell it yourself

    Take full control of how buyers see your home on Zillow by listing For Sale by Owner (FSBO).

    List your home

    What's special

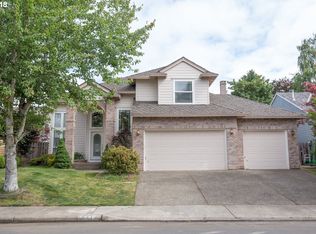
    Here is a rare opportunity in the highly sought after Grenelefe Estates neighborhood! This stunning turn key residence, fully remodeled from 2018-2019, is a one of a kind gem. The epitome of luxury living, where every room and surface sparkles with quality craftsmanship, exquisite woodwork, custom cabinetry, and designer lighting. Imagine whipping up a masterpiece to share with the people you love in your gourmet chef's kitchen. Equipped with quartz countertops, stainless steel appliances, a convenient bar, and a wine fridge. This home was made for hosting. The walk-out patio seamlessly extends your living space outdoors, making alfresco dining and entertaining a breeze.Nestled on a sunny cul-de-sac, this home offers an abundance of outdoor entertainment space. Enjoy morning coffee on your patio, garden in the afternoon, or host summer barbecues. The light-filled interior, with Milgard windows and 9' ceilings on the main floor, creates a warm and inviting atmosphere. This home has been meticulously maintained with tons of love and care over the past three years, including a new architectural comp roof installed in 2020. Don’t miss the opportunity to make this exceptional property your own – it’s ready for you to move in and start making memories.

    Zillow last checked:

    Listing updated:

    Listed by:

    Blake Nelson 503-819-9657,

    Brantley Christianson Real Estate

    Bought with:

    Sarah Murray, 201207759

    RE/MAX Equity Group

    Source: RMLS (OR),MLS#: 24621381MLS Logo

    Facts & features

    Interior

    Bedrooms & bathrooms
    • Bedrooms: 4
    • Bathrooms: 3
    • Full bathrooms: 2
    • Partial bathrooms: 1
    • Main level bathrooms: 1
    Primary bedroom
    • Features: Ceiling Fan, High Ceilings, Suite, Walkin Closet, Wallto Wall Carpet
    • Level: Upper
    • Area: 225
    • Dimensions: 15 x 15
    Bedroom 2
    • Features: Closet, Wallto Wall Carpet
    • Level: Upper
    • Area: 132
    • Dimensions: 12 x 11
    Bedroom 3
    • Features: Closet, Wallto Wall Carpet
    • Level: Upper
    • Area: 121
    • Dimensions: 11 x 11
    Bedroom 4
    • Features: Closet, Wallto Wall Carpet
    • Level: Upper
    • Area: 110
    • Dimensions: 10 x 11
    Dining room
    • Features: High Ceilings, Wainscoting
    • Level: Main
    • Area: 130
    • Dimensions: 10 x 13
    Family room
    • Features: Builtin Features, Fireplace, High Ceilings
    • Level: Main
    • Area: 270
    • Dimensions: 18 x 15
    Kitchen
    • Features: Cook Island, Eat Bar, Gas Appliances, Butlers Pantry, Engineered Hardwood, High Ceilings
    • Level: Main
    • Area: 330
    • Width: 15
    Living room
    • Features: Engineered Hardwood, High Ceilings, Wainscoting
    • Level: Main
    • Area: 168
    • Dimensions: 12 x 14
    Heating
    • Forced Air 90, Fireplace(s)
    Cooling
    • Central Air
    Appliances
    • Included: Built In Oven, Built-In Range, Cooktop, Dishwasher, Disposal, Free-Standing Refrigerator, Microwave, Plumbed For Ice Maker, Wine Cooler, Gas Appliances, Gas Water Heater
    • Laundry: Laundry Room
    Features
    • Ceiling Fan(s), High Ceilings, Marble, Soaking Tub, Wainscoting, Closet, Built-in Features, Cook Island, Eat Bar, Butlers Pantry, Suite, Walk-In Closet(s), Kitchen Island, Quartz
    • Flooring: Engineered Hardwood, Wall to Wall Carpet
    • Doors: Sliding Doors
    • Windows: Vinyl Frames, Skylight(s)
    • Basement: Crawl Space
    • Number of fireplaces: 1
    • Fireplace features: Gas
    Interior area
    • Total structure area: 2,896
    • Total interior livable area: 2,896 sqft

    Property

    Parking
    • Total spaces: 3
    • Parking features: Driveway, Off Street, Garage Door Opener, Attached, Extra Deep Garage, Tandem
    • Attached garage spaces: 3
    • Has uncovered spaces: Yes
    Accessibility
    • Accessibility features: Accessible Entrance, Garage On Main, Utility Room On Main, Walkin Shower, Accessibility
    Features
    • Levels: Two
    • Stories: 2
    • Patio & porch: Patio
    • Exterior features: Raised Beds, Yard
    • Fencing: Fenced
    Lot
    • Size: 8,712 sqft
    • Features: Cul-De-Sac, Level, SqFt 7000 to 9999
    Details
    • Parcel number: R2035489
    • Zoning: R-5

    Construction

    Type & style
    • Home type: SingleFamily
    • Architectural style: Traditional
    • Property subtype: Residential, Single Family Residence
    Materials
    • Cement Siding
    • Foundation: Concrete Perimeter
    • Roof: Composition
    Condition
    • Resale
    • New construction: No
    • Year built: 1995

    Utilities & green energy

    • Gas: Gas
    • Sewer: Public Sewer
    • Water: Public
    • Utilities for property: Cable Connected

    Community & neighborhood

    Security
    • Security features: Security System Owned, Unknown
    Location
    • Region: Portland
    • Subdivision: Grenelefe

    HOA & financial

    HOA
    • Has HOA: Yes
    • HOA fee: $130 annually
    • Amenities included: Unknown

    Other

    Other facts
    • Listing terms: Cash,Conventional,FHA,VA Loan
    • Road surface type: Paved

    Price history

    DateEventPrice
    10/9/2024Sold$825,000-2.9%$285/sqft
    Source: RMLS (OR) #24621381 Report a problem
    9/11/2024Pending sale$849,900$293/sqft
    Source: RMLS (OR) #24621381 Report a problem
    8/21/2024Price change$849,900-5.5%$293/sqft
    Source: RMLS (OR) #24621381 Report a problem
    8/2/2024Listed for sale$899,000+23.5%$310/sqft
    Source: RMLS (OR) #24621381 Report a problem
    11/6/2020Sold$728,000+7.1%$251/sqft
    Source: RMLS (OR) #20386289 Report a problem
    10/20/2020Pending sale$680,000$235/sqft
    Source: Hasson Company Realtors #20386289 Report a problem
    10/15/2020Listed for sale$680,000+9.7%$235/sqft
    Source: Hasson Company #20386289 Report a problem
    12/14/2017Sold$620,000+1.6%$214/sqft
    Source: RMLS (OR) #17384222 Report a problem
    11/9/2017Pending sale$610,000$211/sqft
    Source: Meadows Group Inc., Realtors MEAO01 #17384222 Report a problem
    11/3/2017Listed for sale$610,000+148.8%$211/sqft
    Source: Meadows Group Inc., Realtors #17384222 Report a problem
    3/31/1995Sold$245,200$85/sqft
    Source: Public Record Report a problem

    Public tax history

    YearProperty taxesTax assessment
    2025$9,733 +4.3%$512,720 +3%
    2024$9,331 +6.5%$497,790 +3%
    2023$8,759 +3.3%$483,300 +3%
    2022$8,475 +3.8%$469,230
    2021$8,163 +10.7%--
    2020$7,373 +3.3%$411,930 +3%
    2019$7,136 +3.4%$399,940
    2018$6,904 $399,940 +9.4%
    2017$6,904 +10.9%$365,700 +3%
    2016$6,226 $355,050 +3%
    2015$6,226 +3.9%$344,710 +3%
    2014$5,992 +4%$334,670 +3%
    2013$5,762 +12.4%$324,930 +3%
    2012$5,128 +2.7%$315,470 -19.1%
    2011$4,993 +2.6%$389,750 -3.6%
    2010$4,864 +2.1%$404,200 -2.1%
    2009$4,764 +8.1%$412,890 -12.3%
    2008$4,409 +2.5%$470,910 -6.9%
    2007$4,301 +11.5%$505,900 +4.8%
    2006$3,858 -10.1%$482,600 +26.6%
    2005$4,292 +11.4%$381,120 +7.7%
    2004$3,853 -6.4%$353,890 +2.1%
    2003$4,119 +13.5%$346,630 +2.5%
    2002$3,629 +3.1%$338,280 +6.7%
    2001$3,521 +10.4%$317,110 +3%
    2000$3,188 $307,950

    Find assessor info on the county website

    Neighborhood: 97229

    Nearby schools

    GreatSchools rating
    Schools provided by the listing agent
    • Elementary: Bethany
    • Middle: Meadow Park
    • High: Westview

    Source: RMLS (OR). This data may not be complete. We recommend contacting the local school district to confirm school assignments for this home.

    Get a cash offer in 3 minutes
    Find out how much your home could sell for in as little as 3 minutes with a no-obligation cash offer.
    Estimated market value
    $881,800
    Get a cash offer in 3 minutes
    Find out how much your home could sell for in as little as 3 minutes with a no-obligation cash offer.
    Estimated market value
    $881,800