Steps to the Beach! Turn-Key, Ground Floor, Private Patio, Fully Furnished End-Unit Condo in Horizon South!
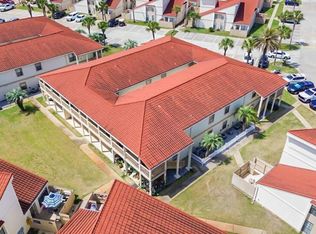
Discover your perfect beach getaway or investment opportunity in the highly desirable Horizon South Resort! This charming ground-floor end-unit condo offers added privacy, convenient access, and a private patio perfect for relaxing after a day at the beach. Fully furnished and rental-ready, this 1-bedroom, 1.5-bath condo also features hallway bunks to accommodate additional guests.
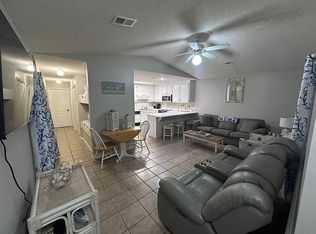
Beautifully updated and move-in ready, this condo features new luxury vinyl plank flooring throughout, newer washer and dryer, new appliances, new furniture, and a new tankless water heater. The spacious kitchen offers plenty of room for preparing meals, while the thoughtfully designed floor plan maximizes comfort and functionality.
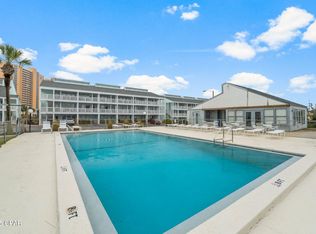
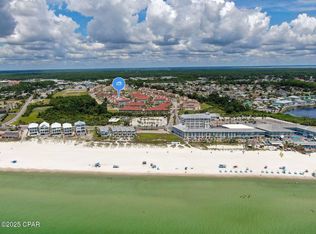
Horizon South is a popular gated resort community offering an impressive array of amenities, including direct beach access, four swimming pools, a hot tub, tennis courts, basketball courts, mini golf, a fitness center, playground, and grilling areas. Conveniently located near Pier Park, shopping, dining, and entertainment, you'll have everything Panama City Beach has to offer just minutes away!
Whether you're searching for a personal beach retreat, vacation rental investment, or a combination of both, this turn-key condo is ready for you to start enjoying the beach lifestyle!
Schedule your private showing today!
For sale
Price cut: $13.1K (11/18)
$224,900
17462 Front Beach Rd Unit 74A, Panama City Beach, FL 32413
1beds
608sqft
Condominium
Built in 1993
-- sqft lot
$215,700 Zestimate®
$370/sqft
$583/mo HOA
What's special
Four swimming poolsDirect beach accessTennis courtsBasketball courtsHot tubPrivate patioFully furnished end-unit condo
- 32 days
- 138
- 14
Zillow last checked:
Listing updated:
Listed by:
Stephanie Ingram 850-814-0355,
Counts Real Estate Group Inc
Source: CPAR,MLS#: 796819 Originating MLS: Central Panhandle Association of REALTORS
Facts & features
Interior
Bedrooms & bathrooms
- Bedrooms: 1
- Bathrooms: 2
- Full bathrooms: 1
- 1/2 bathrooms: 1
Rooms
- Room types: Kitchen, Living Room, Primary Bedroom
Primary bedroom
- Level: First
- Dimensions: 18 x 11
Kitchen
- Level: First
- Dimensions: 11 x 10
Living room
- Level: First
- Dimensions: 18 x 14
Heating
- Central, Electric
Cooling
- Central Air, Ceiling Fan(s)
Appliances
- Included: Washer/Dryer Stacked, Electric Oven, Electric Range, Electric Water Heater, Tankless Water Heater
- Laundry: Stacked
Features
- Main Level Primary
- Flooring: Plank, Vinyl
Interior area
- Total structure area: 608
- Total interior livable area: 608 sqft
Property
Features
- Patio & porch: Covered, Patio
- Pool features: In Ground, Community
- Spa features: Community
Details
- Parcel number: 38335396409
Construction
Type & style
- Home type: Condo
- Architectural style: Low Rise
- Property subtype: Condominium
Materials
- Stucco
- Foundation: Slab
- Roof: Clay
Condition
- New construction: No
- Year built: 1993
Utilities & green energy
- Sewer: Public Sewer
- Utilities for property: Electricity Available
Community & HOA
Community
- Features: Barbecue, Basketball Court, Beach, Clubhouse, Fitness Center, Golf, Game Room, Laundry Facilities, Playground, Park, Pool, Tennis Court(s), Community Pool, Gated, Short Term Rental Allowed
- Security: Gated Community, Security Guard, Security Service
- Subdivision: Horizon South XVIII
HOA
- Has HOA: Yes
- Amenities included: Other, See Remarks, Game Room, Gated, Barbecue, Picnic Area
- Services included: Clubhouse, Cable TV, Fitness Facility, Insurance, Maintenance Grounds, Pest Control, Playground, Pool(s), Sewer, Security, Tennis Courts, Trash, Water
- HOA fee: $583 monthly
Location
- Region: Panama City Beach
Financial & listing details
- Price per square foot: $370/sqft
- Tax assessed value: $208,250
- Annual tax amount: $2,734
- Date on market: 10/21/2026
- Cumulative days on market: 32 days
- Electric utility on property: Yes
Estimated market value
$215,700
$205,000 - $226,000
$1,605/mo
Price history
| Date | Event | Price |
|---|---|---|
| 11/18/2026 | Price change | $224,900-5.5%$370/sqft |
Source:  CPAR #796819 Report a problem | ||
| 10/21/2026 | Listed for sale | $238,000+14.4%$391/sqft |
Source: CPAR #796819 Report a problem | ||
| 11/22/2024 | Sold | $208,000-9.2%$342/sqft |
Source: CPAR #746076 Report a problem | ||
| 10/14/2024 | Pending sale | $229,000$377/sqft |
Source: CPAR #746076 Report a problem | ||
| 9/12/2024 | Price change | $229,000-11.6%$377/sqft |
Source: CPAR #746076 Report a problem | ||
| 6/5/2024 | Listed for sale | $259,000-5.8%$426/sqft |
Source: CPAR #746076 Report a problem | ||
| 11/1/2023 | Price change | $275,000-8.3%$452/sqft |
Source: CPAR #746076 Report a problem | ||
| 9/2/2023 | Listed for sale | $299,900+233.2%$493/sqft |
Source: CPAR #746076 Report a problem | ||
| 5/13/2015 | Sold | $90,000+3.4%$148/sqft |
Source: Public Record Report a problem | ||
| 5/14/2013 | Sold | $87,000$143/sqft |
Source: Public Record Report a problem | ||
Public tax history
| Year | Property taxes | Tax assessment |
|---|---|---|
| 2025 | $2,734 +6% | $208,250 +30.5% |
| 2024 | $2,580 +3.2% | $159,618 +10% |
| 2023 | $2,501 +35.5% | $145,107 +10% |
| 2022 | $1,846 | $131,915 |
| 2021 | -- | -- |
| 2020 | $1,489 +9.1% | $109,021 +10% |
| 2019 | $1,364 | $99,110 +10% |
| 2018 | $1,364 +12.8% | $90,100 +0.4% |
| 2017 | $1,210 +7.8% | $89,760 +10% |
| 2016 | $1,122 +197.7% | $81,600 +9.4% |
| 2015 | $377 | $74,588 |
| 2014 | $377 | $74,588 +6.4% |
| 2013 | -- | $70,125 +10% |
| 2012 | -- | $63,750 -18.9% |
| 2011 | -- | $78,625 |
| 2010 | -- | $78,625 -7.5% |
| 2009 | -- | $85,000 -27.8% |
| 2008 | -- | $117,810 -12% |
| 2007 | -- | $133,875 -25% |
| 2006 | -- | $178,500 +19.8% |
| 2005 | -- | $149,001 +202.8% |
| 2004 | -- | $49,200 |
| 2003 | -- | $49,200 |
| 2002 | -- | $49,200 |
| 2001 | -- | $49,200 |
| 2000 | -- | $49,200 |
Find assessor info on the county website
Monthly payment
Est. payment
Payment breakdown
Explore the cost of this home by adjusting the details. Changes won't be saved.Climate risks
Neighborhood: 32413
Nearby schools
Schools provided by the listing agent
- Elementary: West Bay
- Middle: Surfside
- High: Arnold
Source: CPAR. This data may not be complete. We recommend contacting the local school district to confirm school assignments for this home.
- $175,0001 bd2 ba608 sqft17462 Front Beach Rd #74-H-74H, Panama City Beach, FL 32413Sold

- $242,0001 bd2 ba608 sqft17462 Front Beach Rd UNIT 74C, Panama City Beach, FL 32413Sold

- $210,0001 bd2 ba608 sqft17462 Front Beach Rd UNIT 77B, Panama City Beach, FL 32413Sold

- $237,0001 bd2 ba608 sqft17462 Front Beach Rd UNIT 78D, PANAMA CITY BEACH, FL 32413Sold
Similar homes
- $220,0001 bd2 ba608 sqft17462 Front Beach Rd Unit 78H, Panama City Beach, FL 32413For Sale
 MLS ID #781548, Stephanie Ingram. CPAR
- $225,0001 bd1 ba624 sqft17670 Front Beach Rd Unit D3, Panama City Beach, FL 32413For Sale
 MLS ID #796491, Joseph Echols. CPAR
- $253,0001 bd2 ba730 sqft17462 Front Beach Rd Unit 73-H, Panama City Beach, FL 32413For Sale By Owner
- $239,9001 bd2 ba770 sqft17462 Front Beach Rd #54204, Panama City Beach, FL 32413For Sale
 MLS ID #780771, Stephanie Ingram. CPAR
