Introducing 17462 Parker Drive - Your Dream Home in the Heart of Tustin. Your search ends here! Prepare to be captivated by this meticulously designed two-story gem nestled on a quiet cul-de-sac in a charming Tustin neighborhood. No expense was spared in the extensive renovations that have transformed this property, showcasing top-notch craftsmanship and unwavering pride of ownership from the moment you arrive. Boasting an approximate 3,000 square feet of living space, this entertainer's paradise features 4 generous bedrooms and 4 stylish bathrooms. The master suite, complete with dual closets, includes a unique 4th bedroom currently repurposed as a walk-in closet. The heart of this home is undoubtedly the chef's kitchen, seamlessly connecting to all the main living areas. Custom cabinetry, a grand quartz island and abundant quartz countertops set the stage for culinary excellence. Equipped with top-of-the-line white appliances including dual ovens adorned with brass hardware, a built-in microwave, beverage cooler, coffee bar, and more, this kitchen is a culinary enthusiast's dream. The charm of reclaimed wood accents adds warmth and character to the space too. A dining room adjacent to the kitchen and living room creates a natural flow, perfect for hosting gatherings. Abundant new windows and patio doors flood the interior with natural light and effortlessly extend the living space to the outdoors. Step into the backyard, where you'll find a true Californian oasis, tailor-made for entertaining. A newly remodeled pool and spa, expansive patios, a lush grassy yard, a reclaimed wood built-in BBQ and cabana area, a convenient shed for storage, contemporary landscaping, and an orchard brimming with fruit trees and herbs await your enjoyment. On the main floor, discover a versatile space with a private entrance, bathroom and kitchenette, that is ideal for extended family living needs, an office or game room. An indoor laundry room and 2-car attached garage add to the home’s appeal. With a plethora of custom upgrades throughout, 17462 Parker Drive is ready for the most discerning buyer to make it their own. Welcome to your new home!
Sold for $1,600,000
Listed by: Seven Gables Real Estate • Dean O'Dell • Contact: 714-665-7107
Bought with: Clear Mortgage Capital, Inc.
$1,600,000
17462 Parker Dr, Tustin, CA 92780
4beds
3,115sqft
Single Family Residence
Built in 1965
8,190 Square Feet Lot
$1,936,400 Zestimate®
$514/sqft
$6,570 Estimated rent
Home value
$1,936,400
$1.80M - $2.09M
$6,570/mo
Zestimate® history
Owner options
List your home for rent
$6,570/mo
Rent Zestimate®
Find your next renter with Zillow Rental Manager. Plus, with online applications, you can quickly screen prospective tenants – for free.
$6,570/mo
Rent Zestimate®
Refinance and save
$10,043/mo
Est. payment
Refinancing to a lower rate could help reduce your monthly payments and save thousands over the life of the loan.
$10,043/mo
Est. payment
Explore your selling options
Work with a Zillow partner agent
Leverage their expertise and Zillow's premium Showcase listings to get your home seen by more buyers.
Get startedList with your own agent
Get your home in front of millions of buyers by listing it on Zillow.
Learn how to do itSell it yourself
Take full control of how buyers see your home on Zillow by listing For Sale by Owner (FSBO).
List your homeWhat's special
Newly remodeled poolCabana areaCoffee barAbundant quartz countertopsLush grassy yardContemporary landscapingBrass hardware
Zillow last checked:
Listing updated:
Listed by:
Dean O'Dell DRE #01060767 714-665-7107,
Seven Gables Real Estate
Bought with:
Nathan Kowarsky, DRE #01949894
Clear Mortgage Capital, Inc.
Source: CRMLS,MLS#: PW23165607 Originating MLS: California Regional MLS
Originating MLS: California Regional MLSFacts & features
Interior
Bedrooms & bathrooms
- Bedrooms: 4
- Bathrooms: 4
- Full bathrooms: 1
- 3/4 bathrooms: 3
- Main level bathrooms: 3
Rooms
- Room types: Bedroom, Converted Bedroom, Family Room, Kitchen, Laundry, Primary Bathroom, Other
Bedroom
- Features: Bedroom on Main Level
Bathroom
- Features: Dual Sinks, Separate Shower, Tub Shower
Kitchen
- Features: Kitchen Island, Kitchen/Family Room Combo, Kitchenette
Other
- Features: Walk-In Closet(s)
Heating
- Central
Cooling
- Central Air
Appliances
- Included: Double Oven, Dishwasher, Disposal, Gas Range, Microwave, Refrigerator, Water Heater
- Laundry: Laundry Room
Features
- Eat-in Kitchen, In-Law Floorplan, Multiple Staircases, Bedroom on Main Level, Walk-In Closet(s)
- Flooring: Vinyl
- Has fireplace: Yes
- Fireplace features: Family Room
- Common walls with other units/homes: No Common Walls
Interior area
- Total interior livable area: 3,115 sqft
Property
Parking
- Total spaces: 2
- Parking features: Driveway, Garage
- Attached garage spaces: 2
Features
- Levels: Two
- Stories: 2
- Entry location: 1
- Patio & porch: Covered
- Has private pool: Yes
- Pool features: Private
- Has spa: Yes
- Spa features: Private
- Has view: Yes
- View description: None
Lot
- Size: 8,190 Square Feet
- Features: Front Yard, Landscaped
Details
- Parcel number: 40111312
- Special conditions: Standard
Construction
Type & style
- Home type: SingleFamily
- Property subtype: Single Family Residence
Materials
- Roof: Asphalt
Condition
- New construction: No
- Year built: 1965
Utilities & green energy
- Sewer: Public Sewer
- Water: Private
- Utilities for property: Natural Gas Available, Sewer Connected
Community & HOA
Community
- Features: Curbs, Gutter(s), Sidewalks
- Subdivision: ,None
Location
- Region: Tustin
Financial & listing details
- Price per square foot: $514/sqft
- Tax assessed value: $1,632,000
- Annual tax amount: $18,368
- Date on market: 9/7/2023
- Cumulative days on market: 7 days
- Listing terms: Cash,Cash to New Loan,Conventional
Price history
| Date | Event | Price |
|---|---|---|
| 10/18/2023 | Sold | $1,600,000-0.6%$514/sqft |
Source:  CRMLS #PW23165607 Report a problem CRMLS #PW23165607 Report a problem | ||
| 9/28/2023 | Pending sale | $1,610,000$517/sqft |
Source: CRMLS #PW23165607 Report a problem | ||
| 9/15/2023 | Contingent | $1,610,000+5.6%$517/sqft |
Source: CRMLS #PW23165607 Report a problem | ||
| 9/7/2023 | Listed for sale | $1,525,000+82.6%$490/sqft |
Source: CRMLS #PW23165607 Report a problem | ||
| 11/7/2017 | Sold | $835,000-14.4%$268/sqft |
Source: Public Record Report a problem | ||
| 10/12/2017 | Pending sale | $975,000$313/sqft |
Source: Coldwell Banker Residential Brokerage - Dana Point / San Clemente/ San Juan Capistrano #OC17094042 Report a problem | ||
| 7/17/2017 | Price change | $975,000+5.4%$313/sqft |
Source: Coldwell Banker Residential Brokerage - Dana Point / San Clemente/ San Juan Capistrano #OC17094042 Report a problem | ||
| 7/15/2017 | Price change | $925,000-5.1%$297/sqft |
Source: Coldwell Banker Residential Brokerage - Dana Point / San Clemente/ San Juan Capistrano #OC17094042 Report a problem | ||
| 7/12/2017 | Price change | $975,000-1%$313/sqft |
Source: Coldwell Banker Residential Brokerage - Dana Point / San Clemente/ San Juan Capistrano #OC17094042 Report a problem | ||
| 5/1/2017 | Listed for sale | $985,000+69.8%$316/sqft |
Source: Coldwell Banker Residential Brokerage - Dana Point / San Clemente/ San Juan Capistrano #OC17094042 Report a problem | ||
| 2/23/2017 | Sold | $580,000-33.7%$186/sqft |
Source: Public Record Report a problem | ||
| 2/16/2017 | Listed for sale | $875,000$281/sqft |
Source: CENTURY 21 Beachside, Realtors #PW17008175 Report a problem | ||
| 2/16/2017 | Pending sale | $875,000$281/sqft |
Source: CENTURY 21 Beachside, Realtors #PW17008175 Report a problem | ||
| 1/24/2017 | Price change | $875,000-7.9%$281/sqft |
Source: CENTURY 21 Beachside, Realtors #PW17008175 Report a problem | ||
| 1/14/2017 | Listed for sale | $950,000+8%$305/sqft |
Source: CENTURY 21 Beachside, Realtors #PW17008175 Report a problem | ||
| 10/11/2005 | Sold | $880,000+114.6%$283/sqft |
Source: Public Record Report a problem | ||
| 4/30/2001 | Sold | $410,000+20.6%$132/sqft |
Source: Public Record Report a problem | ||
| 7/22/1997 | Sold | $340,000+12.4%$109/sqft |
Source: Public Record Report a problem | ||
| 10/30/1995 | Sold | $302,553$97/sqft |
Source: Public Record Report a problem | ||
Public tax history
| Year | Property taxes | Tax assessment |
|---|---|---|
| 2025 | $18,368 +4.6% | $1,632,000 +2% |
| 2024 | $17,560 +70.9% | $1,600,000 +73.8% |
| 2023 | $10,277 +1.4% | $920,605 +2% |
| 2022 | $10,132 +2.1% | $902,554 +2% |
| 2021 | $9,927 +0.5% | $884,857 +1% |
| 2020 | $9,877 | $875,784 +2.8% |
| 2019 | $9,877 +3.4% | $851,700 +2% |
| 2018 | $9,557 -7.5% | $835,000 -10% |
| 2017 | $10,333 | $928,000 +7.2% |
| 2016 | $10,333 +6.8% | $866,000 |
| 2015 | $9,675 +5.3% | $866,000 +6.7% |
| 2014 | $9,187 | $811,958 +21% |
| 2013 | -- | $671,040 |
| 2012 | -- | $671,040 -4% |
| 2011 | -- | $699,000 -5.2% |
| 2010 | -- | $737,000 |
| 2009 | -- | $737,000 -10.7% |
| 2008 | -- | $825,500 -8% |
| 2007 | -- | $897,600 +2% |
| 2006 | -- | $880,000 +98.5% |
| 2005 | -- | $443,217 +2% |
| 2004 | -- | $434,527 +1.9% |
| 2003 | -- | $426,564 +2% |
| 2002 | -- | $418,200 +56.6% |
| 2001 | $2,929 +1.9% | $267,038 +2% |
| 2000 | $2,874 | $261,802 |
Find assessor info on the county website
Neighborhood: 92780
Nearby homes
- $1,437,6004 bd3 ba2.2k sqft17452 Parker Dr, Tustin, CA 92780Off Market
- $1,415,2004 bd3 ba2.1k sqft17461 Village Dr, Tustin, CA 92780Off Market
- $1,349,9004 bd3 ba2.1k sqft17472 Parker Dr, Tustin, CA 92780Off Market
- $1,548,6005 bd3 ba2.6k sqft17471 Village Dr, Tustin, CA 92780Off Market
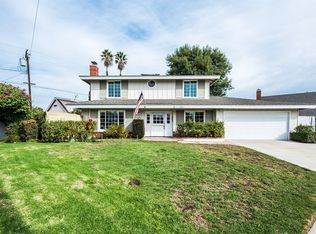
- $1,304,4004 bd2 ba2.2k sqft17451 Village Dr, Tustin, CA 92780Off Market
- $1,485,0005 bd3 ba2.3k sqft17442 Parker Dr, Tustin, CA 92780Sold
- $1,290,0004 bd3 ba2.1k sqft17422 Parker Dr, Tustin, CA 92780Off Market
- $1,726,9004 bd3 ba3.5k sqft17482 Parker Dr, Tustin, CA 92780Off Market
Nearby schools
GreatSchools rating
- 6/10Guin Foss Elementary SchoolGrades: K-5Distance: 1 mi
- 6/10Columbus Tustin Middle SchoolGrades: 6-8Distance: 0.5 mi
- 9/10Foothill High SchoolGrades: 9-12Distance: 2 mi
Schools provided by the listing agent
- Elementary: Guin Foss
- Middle: Columbus Tustin
- High: Foothill
Source: CRMLS. This data may not be complete. We recommend contacting the local school district to confirm school assignments for this home.
Get a cash offer in 3 minutes
Find out how much your home could sell for in as little as 3 minutes with a no-obligation cash offer.
Estimated market value
$1,936,400
Get a cash offer in 3 minutes
Find out how much your home could sell for in as little as 3 minutes with a no-obligation cash offer.
Estimated market value
$1,936,400
- California
- Orange County
- Tustin
- 92780
- 17462 Parker Dr
Nearby cities
Nearby zip codes
Other Tustin Topics
