This is the house you've been waiting to see come on the market. With a quiet location, great curb appeal, wonderful floor-plan and incredible back yard you'll want to take a look before it's gone. From the oak double door entry you'll enter the foyer overlooking the step down living room w/ fireplace & sunken formal dine w/ chandelier. The open beam vaulted ceilings only add to the ample natural light entering the home. Remodeled kitchen w/ designer bullnose granite counters, tile backsplash, white cabinetry breakfast bar, electronics charging counter and walk-in pantry. Master suite w/ cathedral ceiling, walk-in closet and wardrobe closet. Private master bath w/ oversized jetted tub & separate shower w/ built-in bench. Great family room w/ 2nd fireplace. Remodeled upstairs hall bath w/ white cabinetry, granite counter & low step in shower. Downstairs is the 4th bedroom w/ an adjacent full bath. Bedrooms 2 & 3 are good size w/ ample closet space & ceiling fan. Quiet upstairs office or craft room w/ built-in storage and work space. This office space was taken from the large master suite & can be converted back. Massive stand up attic space w/ pull down ladder, exhaust fan & lighting. Outside features include a picturesque, secluded backyard, large grass, fully landscaped tranquil hillside w/ sitting area, three water circulating ponds & drought resistant plants w/ splashes of colorful flowers. Covered patio w/ wrought iron braces, stucco block walls & huge RV/Boat parking.
Pre-foreclosure
Est. $1,236,300
17462 Rushing Dr, Granada Hills, CA 91344
4beds
2,641sqft
SingleFamily
Built in 1978
0.27 Acres Lot
$1,236,300 Zestimate®
$468/sqft
$-- HOA
Overview
- 215 days
- 21
- 2
Facts & features
Interior
Bedrooms & bathrooms
- Bedrooms: 4
- Bathrooms: 2
- Full bathrooms: 2
Heating
- Forced air
Cooling
- Central
Appliances
- Included: Dishwasher, Garbage disposal
- Laundry: In Garage
Features
- Recessed Lighting, Unfurnished, Sunken Living Room, Granite Counters, Copper Plumbing Full, Dry Bar, Storage
- Flooring: Carpet, Linoleum / Vinyl
- Doors: Double Door Entry, Sliding Doors
- Windows: Double Pane Windows
- Fireplace features: Living Room, Family Room
- Common walls with other units/homes: No Common Walls
Interior area
- Total interior livable area: 2,641 sqft
Property
Parking
- Total spaces: 3
- Parking features: Garage - Attached
Features
- Levels: Two
- Patio & porch: Covered, Porch, Concrete, Front Porch, Rear Porch
- Fencing: Privacy, Wood, Block
Lot
- Size: 0.27 Acres
- Features: Back Yard, Front Yard, Secluded, Lot 10000-19999 Sqft, Sprinkler System, Lawn, 0-1 Unit/Acre
Details
- Parcel number: 2608032007
- Special conditions: Standard
Construction
Type & style
- Home type: SingleFamily
- Architectural style: Conventional
Condition
- Turnkey
- Year built: 1978
Utilities & green energy
- Sewer: Public Sewer
- Water: Public
Community & HOA
Location
- Region: Granada Hills
Financial & listing details
- Price per square foot: $468/sqft
- Tax assessed value: $1,026,792
- Road surface type: Paved
Foreclosure details
Estimated market value
$1,236,300
$1.16M - $1.32M
$5,632/mo
Price history
| Date | Event | Price |
|---|---|---|
| 7/21/2020 | Sold | $930,000+0.5%$352/sqft |
Source: CRISNet / SRAR #SR20097349 Report a problem | ||
| 5/21/2020 | Listed for sale | $925,000$350/sqft |
Source: RE/MAX One #SR20097349 Report a problem | ||
Public tax history
| Year | Property taxes | Tax assessment |
|---|---|---|
| 2026 | -- | $1,026,792 +2% |
| 2025 | $12,528 +1% | $1,006,659 +2% |
| 2024 | $12,406 +1.9% | $986,922 +2% |
| 2023 | $12,171 +5.2% | $967,571 +2% |
| 2022 | $11,565 +1.3% | $948,600 +2% |
| 2021 | $11,418 +4.2% | $930,000 +207.4% |
| 2020 | $10,959 +171.9% | $302,501 +2% |
| 2019 | $4,031 +7.1% | $296,570 +2% |
| 2018 | $3,763 | $290,755 +2% |
| 2017 | $3,763 +2.2% | $285,055 +2% |
| 2016 | $3,683 +3.1% | $279,467 +1.5% |
| 2015 | $3,573 +0.8% | $275,270 +2% |
| 2014 | $3,544 | $269,879 +2.5% |
| 2012 | -- | $263,394 +2% |
| 2011 | -- | $258,231 +0.8% |
| 2010 | -- | $256,302 -0.2% |
| 2009 | -- | $256,912 +2% |
| 2008 | -- | $251,875 +2% |
| 2007 | -- | $246,937 +2% |
| 2006 | -- | $242,096 |
| 2005 | -- | $242,096 +4% |
| 2004 | -- | $232,697 +1.9% |
| 2003 | -- | $228,433 +2% |
| 2002 | -- | $223,955 +4% |
| 2000 | -- | $215,261 |
Find assessor info on the county website
Monthly payment
Climate risks
Neighborhood: Granada Hills
Nearby schools
Schools provided by the listing agent
- District: Los Angeles Unified
Source: The MLS. This data may not be complete. We recommend contacting the local school district to confirm school assignments for this home.
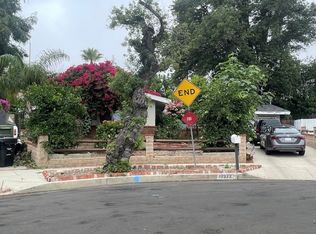
- $1,186,3003 bd3 ba2.5k sqft17470 Rushing Dr, Granada Hills, CA 91344Off Market
- $1,224,6003 bd2 ba2.8k sqft17454 Rushing Dr, Granada Hills, CA 91344Off Market
- $1,233,3004 bd3 ba2.2k sqft17465 Golden Ln, Granada Hills, CA 91344Off Market
- $1,193,9003 bd2 ba2.5k sqft17461 Golden Ln, Granada Hills, CA 91344Off Market
Similar homes
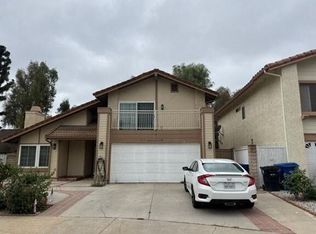
- $--4 bd3 ba2.3k sqft17039 Simonds St, Granada Hills, CA 91344Auction
 Auction.com 2
 - $--3 bd2 ba1.7k sqft17272 Simonds St, Granada Hills, CA 91344Auction
 ServiceLink Auction
 - $--4 bd3 ba1.8k sqft18512 Kinzie St, Northridge, CA 91324Auction
 Auction.com 2
 - $--3 bd3 ba1.7k sqft16518 Chatsworth St, Granada Hills, CA 91344Auction
 ServiceLink Auction
