Skip main navigation
For sale
  • $524,900

    17462 W MOHAVE Street, Goodyear, AZ 85338

    4beds
    2,549sqft
    : 
    $3,221/mo
    Get pre-qualified
    Single Family Residence
    Built in 2004
    6,623 Square Feet Lot
    $-- Zestimate®
    $206/sqft
    $94/mo HOA

    What's special

    Pebble tec poolNew front yard landscapingRemodeled kitchenNew flooringWalk in showerNew carpetNew upgraded banister
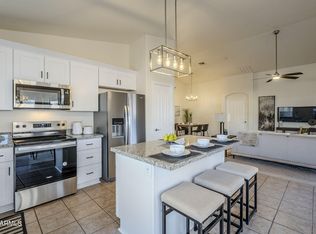
    WOW! This stunning, highly upgraded 4-bedroom, 3 bath home offers 2549 sq ft of beautifully remodeled living space and an incredible backyard oasis designed for entertaining! With over 89K in upgrades, this home has been transformed from front to back. The light-filled interior showcases new flooring, new carpet, new doors, new upgraded banister, plantation shutters and a remodeled kitchen featuring new cabinets, countertops, dark stainless steel appliances and a custom pantry door. The bathrooms have also been updated, including a luxurious primary retreat with a walk in shower and garden tub. Step outside and fall in love with your resort style backyard. Enjoy the Pebble Tec pool, pergola, built in barbeque area, travertine pavers, artificial turf and plenty of space to relax and enjoy AZ living year round! Major upgrades continue with TWO new AC units, a mini- split AC in the 3 car garage, insulated garage doors, new tankless water heater and new front yard landscaping. Leased solar is currently just $172 per month and there may be an opportunity to assume the existing VA loan at 2.63% interest rate. Beautifully remodeled, extensively upgraded and designed for entertaining- this Cottonflower home is truly one you won't want to miss!!!
    7 days
    603
    70

    Likely to sell faster than

    Zillow last checked:

    Listing updated:

    Listed by:

    Carin S Nguyen 623-223-1663,

    Real Broker,

    Donna L Kelly 602-743-6155,

    Real Broker

    Source: ARMLS,MLS#: 7072814MLS Logo

      Facts & features

      Interior

      Bedrooms & bathrooms
      • Bedrooms: 4
      • Bathrooms: 3
      • Full bathrooms: 3
      Heating
      • Natural Gas
      Cooling
      • Central Air, Ceiling Fan(s)
      Appliances
      • Included: Water Softener Owned, Refrigerator, Built-in Microwave, Dishwasher, Disposal, Electric Range, Electric Oven
      • Laundry: Inside, Gas Dryer Hookup
      Features
      • High Speed Internet, Granite Counters, Double Vanity, Upstairs, Eat-in Kitchen, Breakfast Bar, 9+ Flat Ceilings, Kitchen Island, Pantry, Full Bth Master Bdrm
      • Flooring: Carpet, Tile
      • Windows: Screens, Solar Screens, Double Pane Windows
      • Has basement: No
      • Has fireplace: No
      Interior area
      • Total structure area: 2,549
      • Total interior livable area: 2,549 sqft
      Video & virtual tour

      Property

      Parking
      • Total spaces: 5
      • Parking features: Attached, Garage Door Opener, Direct Access
      • Attached garage spaces: 3
      • Uncovered spaces: 2
      Features
      • Stories: 2
      • Patio & porch: Covered
      • Exterior features: Other, Built-in Barbecue
      • Has private pool: Yes
      • Pool features: Outdoor Pool
      • Spa features: None
      • Fencing: Back Yard,Block
      Lot
      • Size: 6,623 Square Feet
      • Features: North/South Exposure, Sprinklers In Rear, Sprinklers In Front, Gravel/Stone Front, Gravel/Stone Back, Synthetic Grass Back
      Details
      • Parcel number: 50243551

      Construction

      Type & style
      • Home type: SingleFamily
      • Architectural style: Contemporary
      • Property subtype: Single Family Residence
      Materials
      • Stucco, Wood Frame, Painted
      • Roof: Tile
      Condition
      • Year built: 2004
      Details
      • Builder name: Hacienda Builders

      Utilities & green energy

      • Sewer: Public Sewer
      • Water: City Water

      Community & HOA

      Community
      • Features: Playground, Biking/Walking Path
      • Subdivision: COTTONFLOWER UNIT 4
      HOA
      • Has HOA: Yes
      • Services included: Other (See Remarks)
      • HOA fee: $283 quarterly
      • HOA name: Cotton Flower
      • HOA phone: 623-877-1396
      Location
      • Region: Goodyear

      Financial & listing details

      • Price per square foot: $206/sqft
      • Tax assessed value: $377,000
      • Annual tax amount: $2,284
      • Date on market: 8/28/2026
      • Cumulative days on market: 7 days
      • Listing terms: Cash,Conventional,FHA,VA Loan
      • Ownership: Fee Simple
      • Road surface type: Asphalt

        Estimated market value

        Not available

        Estimated sales range

        Not available

        Not available

        Price history

        DateEventPrice
        8/28/2026Listed for sale$524,900+183.9%$206/sqft
        Source: ARMLS #7072814 Report a problem
        10/31/2008Sold$184,900+30.8%$73/sqft
        Source: ARMLS #4022452 Report a problem
        8/19/2008Sold$141,332-42.1%$55/sqft
        Source: Public Record Report a problem
        11/22/2004Sold$244,176$96/sqft
        Source: Public Record Report a problem

        Public tax history

        YearProperty taxesTax assessment
        2025$1,872 +8.4%$37,700 -11.4%
        2024$1,728 +0.9%$42,530 +145.1%
        2023$1,712 -13.7%$17,355 -34.1%
        2022$1,983 -6.7%$26,330 +7.6%
        2021$2,125 +3%$24,480 +4.4%
        2020$2,064 +1%$23,450 +9.9%
        2019$2,043 $21,330 +6.9%
        2018$2,043 +1.7%$19,950 +10.4%
        2017$2,008 +0.8%$18,070 +4.1%
        2016$1,992 -2.5%$17,350 +2.5%
        2015$2,043 $16,920 +36.8%
        2014-- $12,370 +21.6%
        2013-- $10,170 -7.5%
        2012-- $11,000 -4.5%
        2011-- $11,520 -15.8%
        2010-- $13,680 -35.8%
        2009-- $21,310 -26.1%
        2008-- $28,850 +19.7%
        2007-- $24,100 +54%
        2006-- $15,650
        2005-- $15,650 +269.1%
        2004-- $4,240 +290.1%
        2003-- $1,087
        Find assessor info on the county website

        Monthly payment

        Est. payment

        Payment breakdown

        Explore the cost of this home by adjusting the details. Changes won't be saved.
        All calculations are estimates and provided by Zillow, Inc. for informational purposes only. Actual amounts may vary.
        HOA fees may include property taxes on listings classified as Co-Ops. Contact the listing agent and/or owner for fee details.
        See how much you could borrow to make a competitive offer.

        Climate risks

        Neighborhood: 85338

        Getting around

        13 / 100
        Car-Dependent
        37 / 100
        Somewhat Bikeable

        Nearby schools

        GreatSchools rating
        Schools provided by the listing agent
        • Elementary: Centerra Mirage STEM Academy
        • Middle: Centerra Mirage STEM Academy
        • High: Desert Edge High School
        • District: Avondale Elementary District

        Source: ARMLS. This data may not be complete. We recommend contacting the local school district to confirm school assignments for this home.

        A local agent can set up tours, give advice and negotiate with sellers.

        Browse local experts