Skip main navigation
Closed
  • Listing Provided by: Worth Clark Realty
    Bought with: Coldwell Banker Realty - Gundaker
    Price Unknown

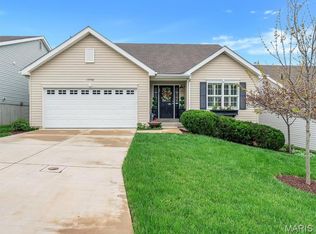
    17462 Wyman Ridge Dr, Eureka, MO 63025

    3beds
    2,098sqft
    Single Family Residence
    Built in 2018
    6,229.08 Square Feet Lot
    $461,600 Zestimate®
    $--/sqft
    $3,025 Estimated rent

    Home value

    $461,600

    Estimated sales range

    Not available

    $3,025/mo

    Zestimate® history
    Loading
    Loading...

    Owner options

    List your home for rent

    $3,025/mo

    Rent Zestimate®

    Find your next renter with Zillow Rental Manager. Plus, with online applications, you can quickly screen prospective tenants – for free.

    Learn more

    $3,025/mo

    Rent Zestimate®

    Refinance and save

    $325/mo

    Est. payment

    Refinancing to a lower rate could help reduce your monthly payments and save thousands over the life of the loan.

    See today's rates

    $325/mo

    Est. payment

    Explore your selling options

    Work with a Zillow partner agent

    Leverage their expertise and Zillow's premium Showcase listings to get your home seen by more buyers.

    Get started

    List with your own agent

    Get your home in front of millions of buyers by listing it on Zillow.

    Learn how to do it

    Sell it yourself

    Take full control of how buyers see your home on Zillow by listing For Sale by Owner (FSBO).

    List your home

    What's special

    Fenced yardQuiet woodsQuartz countersScenic viewsLinen closetDual sinksFour-season room
    Welcome to your dream RANCH—where charm, comfort, and upgrades come together beautifully in a private setting! The 3 bed, 2 FULL bath home is PACKED with thoughtful features, like Chef's-worthy Kitchen that shines with Quartz counters, SS appliances, microwave, and oversized island perfect for entertaining. Step into the show-stopping four-season room with vaulted wood ceilings, heated floors & scenic views—your cozy escape all year long. Enjoy the ease of MAIN floor Laundry/ Mud room with built-ins, and included W/D. Spacious Primary en-suite offers walk-in closet, dual sinks, large shower, and linen closet. The LL is FULL of potential—already stubbed for a full bath and ready to finish with space for whatever you dream up! Walk-out sliding glass doors to a newly poured, covered patio and fenced yard facing quiet woods. Neighborhood perks? Dog park, fishing Lake, Trails that connect to Greensfelder Park, and Eureka Elementary. Move-in ready and full of heart—this home is a MUST-SEE! Some Accessible Features Additional Rooms: Mud Room, Sun Room

    Zillow last checked:

    Listing updated:

    Listing Provided by:

    Jennifer W Cox 314-517-7584,

    Worth Clark Realty

    Bought with:

    Stephanie Fultz, 2018002302

    Coldwell Banker Realty - Gundaker

    Source: MARIS,MLS#: 25022833MLS LogoOriginating MLS: St. Louis Association of REALTORS

    Facts & features

    Interior

    Bedrooms & bathrooms
    • Bedrooms: 3
    • Bathrooms: 2
    • Full bathrooms: 2
    • Main level bathrooms: 2
    • Main level bedrooms: 3
    Primary bedroom
    • Features: Floor Covering: Carpeting, Wall Covering: Some
    • Level: Main
    Bedroom
    • Features: Floor Covering: Carpeting, Wall Covering: Some
    • Level: Main
    Bedroom
    • Features: Floor Covering: Carpeting, Wall Covering: Some
    • Level: Main
    Primary bathroom
    • Features: Floor Covering: Luxury Vinyl Tile, Wall Covering: Some
    • Level: Main
    Breakfast room
    • Features: Floor Covering: Wood Engineered, Wall Covering: Some
    • Level: Main
    Family room
    • Features: Floor Covering: Wood Engineered, Wall Covering: Some
    • Level: Main
    Kitchen
    • Features: Floor Covering: Wood Engineered, Wall Covering: Some
    • Level: Main
    Laundry
    • Features: Floor Covering: Ceramic Tile, Wall Covering: None
    • Level: Main
    Sunroom
    • Features: Floor Covering: Ceramic Tile, Wall Covering: Some
    • Level: Main
    Heating
    • Natural Gas, Forced Air
    Cooling
    • Ceiling Fan(s), Central Air, Electric
    Appliances
    • Included: Dishwasher, Disposal, Dryer, ENERGY STAR Qualified Appliances, Free-Standing Range, Microwave, Gas Range, Gas Oven, Refrigerator, Stainless Steel Appliance(s), Washer, Water Softener, Gas Water Heater, ENERGY STAR Qualified Water Heater, Water Softener Rented
    • Laundry: Main Level
    Features
    • Dining/Living Room Combo, Kitchen/Dining Room Combo, Open Floorplan, Vaulted Ceiling(s), Walk-In Closet(s), Breakfast Bar, Breakfast Room, Kitchen Island, Custom Cabinetry, Eat-in Kitchen, Pantry, Solid Surface Countertop(s), Double Vanity, Lever Faucets, Shower, Entrance Foyer
    • Flooring: Carpet, Hardwood
    • Doors: Panel Door(s), French Doors, Sliding Doors
    • Windows: Window Treatments, Insulated Windows, Tilt-In Windows
    • Basement: Full,Unfinished,Walk-Out Access
    • Number of fireplaces: 1
    • Fireplace features: Family Room
    Interior area
    • Total structure area: 2,098
    • Total interior livable area: 2,098 sqft
    • Finished area above ground: 2,098
    • Finished area below ground: 1,840

    Property

    Parking
    • Total spaces: 2
    • Parking features: RV Access/Parking, Attached, Garage, Garage Door Opener, Oversized
    • Attached garage spaces: 2
    Accessibility
    • Accessibility features: Accessible Bedroom, Accessible Central Living Area, Accessible Closets, Accessible Common Area, Accessible Full Bath, Accessible Kitchen Appliances, Accessible Washer/Dryer, Central Living Area
    Features
    • Levels: One
    • Patio & porch: Deck, Patio
    • Exterior features: No Step Entry
    Lot
    • Size: 6,229 sqft
    • Features: Adjoins Common Ground, Adjoins Wooded Area, Sprinklers In Front, Sprinklers In Rear
    Details
    • Parcel number: 28W330242
    • Special conditions: Standard

    Construction

    Type & style
    • Home type: SingleFamily
    • Architectural style: Contemporary,Traditional,Other,Ranch
    • Property subtype: Single Family Residence
    Materials
    • Brick Veneer, Vinyl Siding
    Condition
    • Updated/Remodeled
    • New construction: No
    • Year built: 2018
    Details
    • Builder name: Mcbride

    Utilities & green energy

    • Sewer: Public Sewer
    • Water: Public
    • Utilities for property: Underground Utilities, Natural Gas Available

    Community & neighborhood

    Security
    • Security features: Smoke Detector(s)
    Location
    • Region: Eureka
    • Subdivision: Arbors Of Rockwood Three The

    HOA & financial

    HOA
    • HOA fee: $325 annually
    • Services included: Other

    Other

    Other facts
    • Listing terms: Cash,Conventional,FHA,VA Loan
    • Ownership: Private
    • Road surface type: Concrete

    Price history

    DateEventPrice
    6/2/2025Sold--
    Source: MARIS #25022833 Report a problem
    5/2/2025Pending sale$445,000$212/sqft
    Source: MARIS #25022833 Report a problem
    4/23/2025Listed for sale$445,000+2.3%$212/sqft
    Source: MARIS #25022833 Report a problem
    4/9/2025Listing removed--
    Source: Owner Report a problem
    3/25/2025Listed for sale$434,900+38.1%$207/sqft
    Source: Owner Report a problem
    4/14/2020Sold--
    Source: MARIS #20003393 Report a problem
    3/17/2020Pending sale$315,000$150/sqft
    Source: Coldwell Banker Realty-Gundaker - Fenton #20003393 Report a problem
    2/21/2020Price change$315,000-1.3%$150/sqft
    Source: Coldwell Banker Realty-Gundaker - Fenton #20003393 Report a problem
    1/25/2020Listed for sale$319,000$152/sqft
    Source: Coldwell Banker Gundaker #20003393 Report a problem

    Public tax history

    YearProperty taxesTax assessment
    2025$5,691 +0.1%$78,970 +15.9%
    2024$5,688 -0.1%$68,150
    2023$5,692 +5.3%$68,150 +13.9%
    2022$5,406 +0.7%$59,850
    2021$5,371 -3.5%$59,850 +0.5%
    2020$5,567 +454.3%$59,570
    2019$1,004 $59,570 +1206.4%
    2018$1,004 $4,560

    Find assessor info on the county website

    Neighborhood: 63025

    Nearby schools

    GreatSchools rating
    Schools provided by the listing agent
    • Elementary: Eureka Elem.
    • Middle: Lasalle Springs Middle
    • High: Eureka Sr. High

    Source: MARIS. This data may not be complete. We recommend contacting the local school district to confirm school assignments for this home.

    Get a cash offer in 3 minutes
    Find out how much your home could sell for in as little as 3 minutes with a no-obligation cash offer.
    Estimated market value
    $461,600
    Get a cash offer in 3 minutes
    Find out how much your home could sell for in as little as 3 minutes with a no-obligation cash offer.
    Estimated market value
    $461,600