Skip main navigation
For sale
  • Price cut: $25K (6/20)
    $500,000

    17463 New Cross Cir, Lithia, FL 33547

    3beds
    2,071sqft
    : 
    Loading
    Get pre-qualified
    Single Family Residence
    Built in 2010
    8,122 Square Feet Lot
    $-- Zestimate®
    $241/sqft
    $133/mo HOA

    What's special

    Pool homeBeautiful outdoor settingCorian countertopsCustom mirrorsLarge gathering roomOpen functional floor planAttractive curb appeal
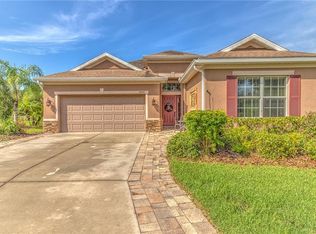
    Privacy, space, and scenic conservation views await in this BEAUTIFUL 3-bedroom plus den, 2 bath POOL home, ideally situated within the highly sought-after community of Channing Park and zoned for A-RATED SCHOOLS including Newsome High. Positioned on an expansive pie-shaped homesite, this home enjoys a beautiful outdoor setting with a pond visible in the distance, adding to the natural beauty of its surroundings. Attractive curb appeal and an inviting entry welcome you inside, where architectural niches and an open, functional floor plan create an airy & welcoming atmosphere. The main living area was freshly repainted in Spring 2026 in a neutral color that complements any style of décor. Just off the foyer, the spacious study with double doors provides a versatile space that can easily serve as a home office, playroom, home gym, media room, or even a 4th bedroom. Beyond the study, the formal dining room adds to the home's versatile layout, providing an elegant space for entertaining that can also be reimagined as an additional living area or hobby space. A beautifully illuminated grand rotunda serves as the centerpiece of the home, connecting two secondary bedrooms, a full bathroom, and the laundry room, which includes the washer & dryer. From the dining room, the home opens into a spacious kitchen café that comfortably accommodates both casual meals & upscale gatherings. The adjoining kitchen overlooks the large Gathering Room and is thoughtfully appointed with 42-inch maple cabinetry topped w/crown molding, Corian countertops, stainless steel appliances including a gas cooktop range, & a dedicated pantry. The large triple pocket sliders in the Gathering Room create a seamless transition between indoor & outdoor living. Step outside to a private lanai centered around a large swimming pool, enhanced by a NEW POOL PUMP installed in 2025 & a Bluetooth robotic pool vacuum to keep your pool sparkling for years! Thanks to the home's location on a large pie-shaped homesite, the pool & lanai take full advantage of the private conservation backdrop, creating a peaceful outdoor setting with plenty of room for entertaining, outdoor dining, or simply enjoying the Florida sunshine. Back inside, the Primary Retreat provides a peaceful escape with views of the lanai & pool area. A custom barn door opens to the expansive en-suite bath, which features a tiled walk-in shower with seamless glass shower door, extended vanity with dual sinks, custom mirrors, upgraded vanity lighting, additional cabinet space for added storage, & walk-in closet. Additional notable upgrades include BRAND NEW CARPET (2026) in the study and all bedrooms; NEWER gas water heater (2023); BRAND NEW irrigation system lines (2026); NEWER exterior paint (2024); Custom window treatments throughout; ADT security system; Ring video doorbell; Whole home gutters; and Custom chandeliers in formal dining room, rotunda, casual dining, & Primary Bedroom. Residents of Channing Park enjoy access to an impressive collection of resort-style community amenities, including two Swimming Pools, a Splash Pad, Clubhouse, Fitness Center, Basketball Court, Soccer Field, Playground, Skateboard park, Dog Parks, Walking Trails & More. Conveniently located just minutes from top A-rated schools, shopping, dining, state parks, major medical facilities, and approximately 45 minutes from MacDill Air Force Base, this home offers the perfect combination of everyday convenience & an active outdoor lifestyle.
    40 days
    |
    874
    |
    73
    |

    Likely to sell faster than

    Zillow last checked:

    Listing updated:

    Listed by:

    David Burgess 813-295-0144,

    KW COASTAL LIVING II 941-556-0500,

    Carolyn Burgess 813-299-2385,

    KW COASTAL LIVING II

    Source: Stellar MLS,MLS#: A4695815MLS LogoOriginating MLS: Sarasota - Manatee

    Loading...

      Facts & features

      Interior

      Bedrooms & bathrooms
      • Bedrooms: 3
      • Bathrooms: 2
      • Full bathrooms: 2
      Rooms
      • Room types: Breakfast Room Separate, Den/Library/Office, Dining Room, Great Room, Utility Room
      Primary bedroom
      • Features: Walk-In Closet(s)
      • Level: First
      • Area: 192 Square Feet
      • Dimensions: 16x12
      Bedroom 2
      • Features: Built-in Closet
      • Level: First
      • Area: 110 Square Feet
      • Dimensions: 11x10
      Bedroom 3
      • Features: Built-in Closet
      • Level: First
      • Area: 110 Square Feet
      • Dimensions: 11x10
      Primary bathroom
      • Features: Dual Sinks, Tub with Separate Shower Stall
      • Level: First
      Dining room
      • Level: First
      • Area: 132 Square Feet
      • Dimensions: 12x11
      Great room
      • Level: First
      • Area: 247 Square Feet
      • Dimensions: 19x13
      Kitchen
      • Features: Breakfast Bar, Pantry
      • Level: First
      • Area: 180 Square Feet
      • Dimensions: 18x10
      Office
      • Level: First
      • Area: 132 Square Feet
      • Dimensions: 12x11
      Heating
      • Central, Natural Gas
      Cooling
      • Central Air
      Appliances
      • Included: Dishwasher, Disposal, Gas Water Heater, Range, Refrigerator
      • Laundry: Laundry Room
      Features
      • Ceiling Fan(s), High Ceilings, Solid Surface Counters, Solid Wood Cabinets, Tray Ceiling(s), Walk-In Closet(s)
      • Flooring: Carpet, Ceramic Tile, Engineered Hardwood
      • Doors: Sliding Doors
      • Windows: Blinds
      • Has fireplace: No
      Interior area
      • Total structure area: 2,730
      • Total interior livable area: 2,071 sqft
      Video & virtual tour

      Property

      Parking
      • Total spaces: 2
      • Parking features: Garage Door Opener
      • Attached garage spaces: 2
      Features
      • Levels: One
      • Stories: 1
      • Patio & porch: Covered, Deck, Enclosed, Patio, Porch, Screened
      • Exterior features: Irrigation System, Sprinkler Metered
      • Has private pool: Yes
      • Pool features: Gunite, In Ground, Salt Water, Screen Enclosure
      • Has view: Yes
      • View description: Water, Pond
      • Has water view: Yes
      • Water view: Water,Pond
      Lot
      • Size: 8,122 Square Feet
      • Features: Conservation Area, Corner Lot, In County, Oversized Lot, Sidewalk
      • Residential vegetation: Mature Landscaping, Trees/Landscaped
      Details
      • Parcel number: U3330219G700000000212.0
      • Zoning: PD
      • Special conditions: None

      Construction

      Type & style
      • Home type: SingleFamily
      • Architectural style: Contemporary
      • Property subtype: Single Family Residence
      Materials
      • Block, Stucco
      • Foundation: Slab
      • Roof: Shingle
      Condition
      • New construction: No
      • Year built: 2010
      Details
      • Builder model: Pinehurst/St. Thomas
      • Builder name: Taylor Morrison

      Utilities & green energy

      • Sewer: Public Sewer
      • Water: Public
      • Utilities for property: BB/HS Internet Available, Cable Connected, Electricity Available, Electricity Connected, Natural Gas Available, Natural Gas Connected, Public, Sprinkler Meter, Street Lights, Underground Utilities

      Community & HOA

      Community
      • Features: Association Recreation - Owned, Deed Restrictions, Fitness Center, Playground, Pool
      • Pet fee: $0 monthly
      • Subdivision: CHANNING PARK
      HOA
      • Has HOA: Yes
      • Amenities included: Fitness Center, Playground, Recreation Facilities
      • Services included: None
      • HOA fee: $133 monthly
      • HOA name: Terra Management Services
      • HOA phone: 813-374-2363
      Location
      • Region: Lithia

      Financial & listing details

      • Price per square foot: $241/sqft
      • Tax assessed value: $423,940
      • Annual tax amount: $8,626
      • Date on market: 6/4/2026
      • Cumulative days on market: 41 days
      • Listing terms: Cash,Conventional,FHA,VA Loan
      • Ownership: Fee Simple
      • Total actual rent: 0
      • Electric utility on property: Yes
      • Road surface type: Paved, Asphalt

        Estimated market value

        Not available

        Estimated sales range

        Not available

        Not available

        Price history

        DateEventPrice
        6/20/2026Price change$500,000-4.8%$241/sqft
        Source: Stellar MLS #A4695815 Report a problem
        6/4/2026Listed for sale$525,000+78.6%$254/sqft
        Source: Stellar MLS #A4695815 Report a problem
        11/27/2017Sold$294,000-2%$142/sqft
        Source: Public Record Report a problem
        10/17/2017Price change$299,900-1.6%$145/sqft
        Source: RE/MAX ACROSS THE BAY #T2902166 Report a problem
        10/6/2017Price change$304,900-1.6%$147/sqft
        Source: RE/MAX ACROSS THE BAY #T2902166 Report a problem
        10/2/2017Price change$309,8000%$150/sqft
        Source: RE/MAX ACROSS THE BAY #T2902166 Report a problem
        9/7/2017Listed for sale$309,900+5.1%$150/sqft
        Source: RE/MAX ACROSS THE BAY #T2902166 Report a problem
        6/20/2016Sold$295,000-1.6%$142/sqft
        Source: Stellar MLS #T2804822 Report a problem
        5/20/2016Pending sale$299,900$145/sqft
        Source: RE/MAX ACROSS THE BAY #T2804822 Report a problem
        5/16/2016Listed for sale$299,900-1.6%$145/sqft
        Source: RE/MAX ACROSS THE BAY #T2804822 Report a problem
        3/29/2016Listing removed$304,900$147/sqft
        Source: RE/MAX ACROSS THE BAY #T2804822 Report a problem
        3/3/2016Listed for sale$304,900+42.5%$147/sqft
        Source: RE/MAX ACROSS THE BAY #T2804822 Report a problem
        11/24/2010Listing removed$214,005$103/sqft
        Source: Weichert Realtors, Day & Associates Report a problem
        11/20/2010Listed for sale$214,005+7%$103/sqft
        Source: Weichert Realtors, Day & Associates Report a problem
        10/11/2010Sold$200,000$97/sqft
        Source: Stellar MLS #T2433312 Report a problem

        Public tax history

        YearProperty taxesTax assessment
        2025$8,626 +11.4%$402,698 +10%
        2024$7,741 +6.8%$366,089 +10%
        2023$7,246 +7.6%$332,808 +10%
        2022$6,736 +14.2%$302,553 +10%
        2021$5,900 +9.3%$275,048 +10%
        2020$5,400 +3.3%$250,044 +3.7%
        2019$5,227 $241,101 +2.5%
        2018$5,227 +1.5%$235,122 -1.3%
        2017$5,151 -2%$238,336 +29.5%
        2016$5,256 +49.8%$184,061 +0.7%
        2015$3,508 -5.7%$182,782 +0.8%
        2014$3,720 $181,331 +1.5%
        2013$3,720 -1.1%$178,651 +1.7%
        2012$3,763 +7.9%$175,665 +19.3%
        2011$3,486 +34.9%$147,248 +869.5%
        2010$2,584 +6.4%$15,188 +10%
        2009$2,429 +26.5%$13,807 -25%
        2008$1,920 $18,409
        Find assessor info on the county website

        Monthly payment

        Est. payment

        Payment breakdown

        Explore the cost of this home by adjusting the details. Changes won't be saved.
        All calculations are estimates and provided by Zillow, Inc. for informational purposes only. Actual amounts may vary.
        HOA fees may include property taxes on listings classified as Co-Ops. Contact the listing agent and/or owner for fee details.
        Mortgage interest rates are dependent on a number of factors, including credit score, down payment, and repayment length. Interest rate data provided by Zillow Group Marketplace, Inc. as of 1/1/1970 from various mortgage lenders with which we have lead or other similar arrangements; the Estimated Payment is an average of those rates.
        See how much you could borrow to make a competitive offer.

        Climate risks

        Neighborhood: 33547

        Getting around

        0 / 100
        Car-Dependent
        24 / 100
        Somewhat Bikeable

        Nearby schools

        GreatSchools rating
        Schools provided by the listing agent
        • Elementary: Fishhawk Creek-HB
        • Middle: Barrington Middle
        • High: Newsome-HB

        Source: Stellar MLS. This data may not be complete. We recommend contacting the local school district to confirm school assignments for this home.

        A local agent can set up tours, give advice and negotiate with sellers.

        A local lender can help you make sure your offer is ready when you are.

        Browse local experts

        Similar homes