One or more photo(s) has been virtually staged. Pre-Construction. To be built. The Biscayne floorplan offers a spacious two-story design that perfectly balances functionality and flexibility, ideal for growing families. With three bedrooms and two and a half bathrooms, this layout provides ample space for everyday living and special moments alike. On the first floor, you'll find a flex room that can serve as a home office, gym, or an optional guest bedroom, depending on your needs. The open-concept design flows seamlessly from the dining room into the expansive great room, making it perfect for entertaining. A covered patio extends your living space outdoors, ideal for relaxing or hosting gatherings. The second floor offers all three bedrooms, including a primary suite with a walk-in closet and private bath, ensuring a peaceful retreat. A bonus room on this level provides additional versatility, perfect for a playroom or media space. Laundry is conveniently located upstairs to make daily chores easier. This floorplan is designed to accommodate diverse lifestyles, giving you the perfect combination of open spaces and private retreats.
Pending
$754,550
17464 SUNSET PRAIRIE DRIVE, WINTER GARDEN, FL 34787
3beds
2,718sqft
:
Get pre-qualified$5,200/mo
Single Family Residence
Built in 2026
5,000 Square Feet Lot
$-- Zestimate®
$278/sqft
$150/mo HOA
What's special
- 147 days |
- 1 |
- 0 |
Zillow last checked:
Listing updated:
Listed by:
Nancy Pruitt, PA 352-552-7574,
OLYMPUS EXECUTIVE REALTY INC 407-469-0090
Source: Stellar MLS,MLS#: G5109172 Originating MLS: Orlando Regional
Originating MLS: Orlando Regional
Facts & features
Interior
Bedrooms & bathrooms
- Bedrooms: 3
- Bathrooms: 3
- Full bathrooms: 2
- 1/2 bathrooms: 1
Primary bedroom
- Features: En Suite Bathroom, Walk-In Closet(s)
- Level: Second
- Area: 193.76 Square Feet
- Dimensions: 16x12.11
Bedroom 2
- Features: Jack & Jill Bathroom, Built-in Closet
- Level: Second
- Area: 156 Square Feet
- Dimensions: 13x12
Bedroom 3
- Features: Jack & Jill Bathroom, Built-in Closet
- Level: Second
- Area: 156 Square Feet
- Dimensions: 13x12
Primary bathroom
- Features: Dual Sinks, Exhaust Fan, Shower No Tub, Water Closet/Priv Toilet, Walk-In Closet(s)
- Level: Second
Bathroom 2
- Features: Dual Sinks, Exhaust Fan, Tub With Shower, No Closet
- Level: Second
- Dimensions: 14.1x7.6
Balcony porch lanai
- Level: First
- Area: 162.81 Square Feet
- Dimensions: 20.1x8.1
Bonus room
- Features: No Closet
- Level: Second
- Area: 133.9 Square Feet
- Dimensions: 13x10.3
Dining room
- Features: No Closet
- Level: First
- Area: 234.36 Square Feet
- Dimensions: 18.6x12.6
Kitchen
- Features: Pantry
- Level: First
- Area: 195.34 Square Feet
- Dimensions: 13.11x14.9
Laundry
- Features: No Closet
- Level: Second
Living room
- Features: No Closet
- Level: First
- Area: 320 Square Feet
- Dimensions: 20x16
Office
- Features: Walk-In Closet(s)
- Level: First
- Area: 184.92 Square Feet
- Dimensions: 13.4x13.8
Heating
- Electric
Cooling
- Central Air
Appliances
- Included: Oven, Cooktop, Dishwasher, Disposal, Electric Water Heater, Microwave
- Laundry: Inside
Features
- Eating Space In Kitchen, Open Floorplan, Solid Surface Counters, Split Bedroom, Thermostat, Walk-In Closet(s)
- Flooring: Carpet, Laminate, Tile
- Doors: Sliding Doors
- Has fireplace: No
Interior area
- Total structure area: 3,322
- Total interior livable area: 2,718 sqft
Property
Parking
- Total spaces: 2
- Parking features: Driveway
- Attached garage spaces: 2
- Has uncovered spaces: Yes
- Details: Garage Dimensions: 20x20
Features
- Levels: Two
- Stories: 2
- Patio & porch: Covered, Front Porch, Rear Porch
- Exterior features: Sidewalk
Lot
- Size: 5,000 Square Feet
- Dimensions: 40 x 125
- Features: Cleared
Details
- Parcel number: 302327272701640
- Zoning: PUD
- Special conditions: None
Construction
Type & style
- Home type: SingleFamily
- Architectural style: Bungalow
- Property subtype: Single Family Residence
Materials
- Block, Cement Siding, Stucco, Wood Frame
- Foundation: Slab
- Roof: Shingle
Condition
- Pre-Construction
- New construction: Yes
- Year built: 2026
Details
- Builder model: Biscayne
- Builder name: Dream Finders Homes
- Warranty included: Yes
Utilities & green energy
- Sewer: Public Sewer
- Water: Public
- Utilities for property: Electricity Available, Electricity Connected, Fiber Optics, Public, Sewer Available, Sewer Connected, Street Lights, Underground Utilities, Water Available, Water Connected
Community & HOA
Community
- Features: Park, Playground, Sidewalks
- Security: Smoke Detector(s)
- Pet fee: $0 monthly
- Subdivision: HAMLIN MEADOWS AT HAMLIN
HOA
- Has HOA: Yes
- Amenities included: Park
- Services included: Internet
- HOA fee: $150 monthly
- HOA name: Empire Mgt
- HOA phone: 352-818-0808
Location
- Region: Winter Garden
Financial & listing details
- Price per square foot: $278/sqft
- Date on market: 3/5/2026
- Listing terms: Cash,Conventional,FHA,VA Loan
- Ownership: Fee Simple
- Total actual rent: 0
- Electric utility on property: Yes
- Road surface type: Paved, Asphalt
Estimated market value
Not available
Estimated sales range
Not available
Not available
Price history
| Date | Event | Price |
|---|---|---|
| 3/7/2026 | Pending sale | $754,550$278/sqft |
Source:  Stellar MLS #G5109172 Report a problem Stellar MLS #G5109172 Report a problem | ||
Public tax history
Tax history is unavailable.
Monthly payment
Est. payment
Payment breakdown
Explore the cost of this home by adjusting the details. Changes won't be saved.Climate risks
Neighborhood: 34787
Nearby schools
GreatSchools rating
- 10/10Hamlin Elementary SchoolGrades: K-5Distance: 1.1 mi
- 9/10Hamlin Middle SchoolGrades: 6-8Distance: 1.1 mi
- 7/10West Orange High SchoolGrades: 9-12Distance: 6.5 mi
Schools provided by the listing agent
- Elementary: Hamlin Elementary
- Middle: Hamlin Middle
- High: Horizon High School
Source: Stellar MLS. This data may not be complete. We recommend contacting the local school district to confirm school assignments for this home.
- $774,8154 bd3 ba2.7k sqft17459 Sunset Prairie Dr, Winter Garden, FL 34787Pending
- $644,5024 bd4 ba2.5k sqft17091 Haggerty Hollow Dr, Winter Garden, FL 34787Sold
- $584,8804 bd3 ba2.1k sqft7673 Silver Meadow St, Winter Garden, FL 34787Pending
- $732,3454 bd3 ba2.6k sqft17452 Sunset Prairie Dr, Winter Garden, FL 34787Pending
- $677,1003 bd2 ba2.2k sqft17356 Cork St, Winter Garden, FL 34787Off Market
- $715,2003 bd2 ba1.3k sqft17348 Cork St, Winter Garden, FL 34787Off Market
- $560,0004 bd2 ba1.5k sqft17368 Cork St, Winter Garden, FL 34787Sold
- $929,5003 bd2 ba2.3k sqft17234 Cork St, Winter Garden, FL 34787Sold
A local agent can set up tours, give advice and negotiate with sellers.
Similar homes
- $737,1104 bd3 ba2.2k sqft6051 FLOWERING CHERRY BEND, WINTER GARDEN, FL 34787New Construction
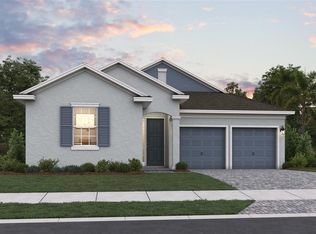
 Stellar MLS
 - from $744,9904 bd3 ba2.7k sqftTidewater Plan, Avalon Woods, Winter Garden, FL 34787New Construction
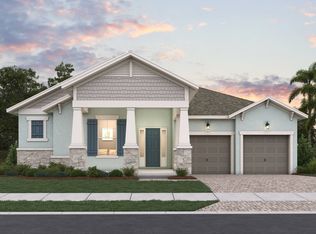 Dream Finders Homes
 - from $739,9904 bd3 ba2.7k sqftArlington Plan, Avalon Woods, Winter Garden, FL 34787New Construction
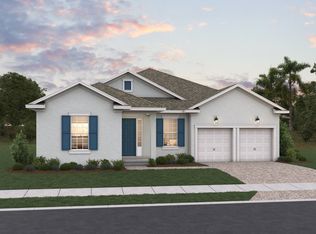 Dream Finders Homes
 - from $681,9903 bd3 ba2.7k sqftBiscayne Plan, Avalon Woods, Winter Garden, FL 34787New Construction
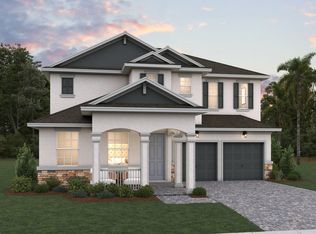 Dream Finders Homes
 - from $797,9904 bd4 ba3.4k sqftVenice Plan, Avalon Woods, Winter Garden, FL 34787New ConstructionDream Finders Homes
- from $704,9904 bd4 ba2.8k sqftCaptiva Plan, Avalon Woods, Winter Garden, FL 34787New ConstructionDream Finders Homes
- $721,8204 bd3 ba2.2k sqft17127 INGRAM BLUFF DRIVE, WINTER GARDEN, FL 34787New ConstructionStellar MLS
- from $671,9904 bd4 ba2.8k sqftEverly Plan, Avalon Woods, Winter Garden, FL 34787New ConstructionDream Finders Homes
- from $812,9905 bd4 ba3.5k sqftEllington Plan, Avalon Woods, Winter Garden, FL 34787New ConstructionDream Finders Homes
- from $651,9904 bd3 ba2.2k sqftAnna Maria Plan, Avalon Woods, Winter Garden, FL 34787New ConstructionDream Finders Homes
- from $817,9905 bd4 ba3.7k sqftDeerfield Plan, Avalon Woods, Winter Garden, FL 34787New ConstructionDream Finders Homes
- $870,5134 bd3 ba2.7k sqft5983 Flowering Cherry Bnd, Winter Garden, FL 34787New ConstructionDream Finders Homes
- from $836,9905 bd5 ba4k sqftPrescott Plan, Avalon Woods, Winter Garden, FL 34787New ConstructionDream Finders Homes
- $763,6124 bd3 ba2.6k sqft13368 Peaceful Melody Dr, Winter Garden, FL 34787New ConstructionDream Finders Homes
- from $865,9995 bd5 ba4k sqftWaikiki Plan, Esplanade at McKinnon Groves, Winter Garden, FL 34787New ConstructionTaylor Morrison
- $581,0004 bd3 ba2.1k sqft13020 SUNSET GARDEN LANE, WINTER GARDEN, FL 34787New ConstructionStellar MLS
- $988,5395 bd3 ba3.5k sqft15280 MARITIME PINE DRIVE, WINTER GARDEN, FL 34787New ConstructionStellar MLS
- from $720,9903 bd3 ba2.2k sqftEnglewood Plan, Lake Star at Ovation, Winter Garden, FL 34787New ConstructionM/I Homes
- from $742,9904 bd3 ba2.3k sqftAbbington Plan, Lake Star at Ovation, Winter Garden, FL 34787New ConstructionM/I Homes
- from $757,9953 bd4 ba2.9k sqftMarco Plan, Westhaven at Ovation - Retreat Collection, Winter Garden, FL 34787New ConstructionToll Brothers Inc.
