Charming 3/2 CORPUS CHRISTI in the VILLAGE OF CHATHAM! TURNKEY! BOND PAID! LOVELY curb appeal with CONCRETE PAINTED driveway and walkway just done in NOV 2021 with low maintenance landscaping. The kitchen has all WHITE appliances including a GAS RANGE, OAK cabinets, decorative backsplash and an island bar. It is well equipped with EVERYTHING the chef of the home will need. The kitchen is open to the dining room and SPACIOUS living room that leads out through sliding glass doors to the LANAI with an additional SCREENED birdcage to enjoy the beautiful Florida weather. The SPLIT bedroom floor plan allows for privacy when your friends and family visit. The Primary bedroom has an EN-SUITE master bath and HUGE walk-in closet on one side of the home, and the guest bedrooms and bath have a POCKET door for their convenience on the other side. The 3rd bedroom has a stand alone closet which makes a great office or DEN! This energy efficient home has 3 SOLAR TUBES, 6 ceiling fans, solar attic fan, insulated double pane tinted windows, insulated garage door, laminate floors in the living, dining AND bedrooms, tile in the kitchen and baths. The baths and kitchen have matching countertops. The garage features pull-down attic stairs with REMOTE PRIVACY SCREEN DOOR. NEW WATER HEATER (2023) ROOF (2020) HVAC 2020 and REFRIGERATOR (2024). Come see for yourself all this AMAZING HOME HAS TO OFFER! Close to several recreation centers, restaurants, Nancy Lopez Country Club, and easy access to shopping!
Sold for $290,000
$290,000
17466 SE 75TH COACHMAN COURT, THE VILLAGES, FL 32162
3beds
1,265sqft
Single Family Residence
Built in 2003
5,663 Square Feet Lot
$283,900 Zestimate®
$229/sqft
$3,761 Estimated rent
Home value
$283,900
$253,000 - $318,000
$3,761/mo
Zestimate® history
Owner options
List your home for rent
$3,761/mo
Rent Zestimate®
Find your next renter with Zillow Rental Manager. Plus, with online applications, you can quickly screen prospective tenants – for free.
$3,761/mo
Rent Zestimate®
Refinance and save
$1,982/mo
Est. payment
Refinancing to a lower rate could help reduce your monthly payments and save thousands over the life of the loan.
$1,982/mo
Est. payment
Explore your selling options
Work with a Zillow partner agent
Leverage their expertise and Zillow's premium Showcase listings to get your home seen by more buyers.
Get startedList with your own agent
Get your home in front of millions of buyers by listing it on Zillow.
Learn how to do itSell it yourself
Take full control of how buyers see your home on Zillow by listing For Sale by Owner (FSBO).
List your homeWhat's special
Island barSolar tubesGas rangeInsulated garage doorPull-down attic stairsScreened birdcageCeiling fans
Zillow last checked:
Listing updated:
Listed by:
Alan Lauder 352-256-2568,
REALTY EXECUTIVES IN THE VILLAGES 352-753-7500,
Amy Lauder 321-303-6469,
REALTY EXECUTIVES IN THE VILLAGES
Bought with:
Mary Dyer, 3451201
RE/MAX PREMIER REALTY LADY LK
Source: Stellar MLS,MLS#: G5090779 Originating MLS: Ocala - Marion
Originating MLS: Ocala - Marion
Facts & features
Interior
Bedrooms & bathrooms
- Bedrooms: 3
- Bathrooms: 2
- Full bathrooms: 2
Primary bedroom
- Features: Ceiling Fan(s), Walk-In Closet(s)
- Level: First
- Area: 168 Square Feet
- Dimensions: 12x14
Bedroom 2
- Features: Ceiling Fan(s), Built-in Closet
- Level: First
- Area: 110 Square Feet
- Dimensions: 11x10
Kitchen
- Level: First
- Area: 100 Square Feet
- Dimensions: 10x10
Living room
- Features: Ceiling Fan(s)
- Level: First
- Area: 180 Square Feet
- Dimensions: 15x12
Heating
- Natural Gas
Cooling
- Central Air
Appliances
- Included: Dishwasher, Disposal, Dryer, Gas Water Heater, Microwave, Range, Refrigerator, Washer
- Laundry: In Garage
Features
- Ceiling Fan(s), Walk-In Closet(s)
- Flooring: Laminate, Tile
- Windows: Skylight(s)
- Has fireplace: No
Interior area
- Total structure area: 1,635
- Total interior livable area: 1,265 sqft
Property
Parking
- Total spaces: 1
- Parking features: Garage - Attached
- Attached garage spaces: 1
Features
- Levels: One
- Stories: 1
- Exterior features: Irrigation System
Lot
- Size: 5,663 Square Feet
- Dimensions: 63 x 92
Details
- Parcel number: 6761089000
- Zoning: PUD
- Special conditions: None
Construction
Type & style
- Home type: SingleFamily
- Property subtype: Single Family Residence
Materials
- Vinyl Siding
- Foundation: Slab
- Roof: Shingle
Condition
- New construction: No
- Year built: 2003
Utilities & green energy
- Sewer: Public Sewer
- Water: Public
- Utilities for property: BB/HS Internet Available, Cable Available, Electricity Available, Electricity Connected, Natural Gas Available, Natural Gas Connected, Phone Available, Public, Sewer Available, Sewer Connected, Water Available, Water Connected
Community & HOA
Community
- Features: Clubhouse, Community Mailbox, Gated Community - Guard, Pool, Restaurant, Tennis Court(s)
- Pet fee: $0 monthly
- Senior community: Yes
- Subdivision: VILLAGES/MARION UN 61
HOA
- Has HOA: No
Location
- Region: The Villages
Financial & listing details
- Price per square foot: $229/sqft
- Tax assessed value: $250,967
- Annual tax amount: $4,950
- Date on market: 1/8/2025
- Cumulative days on market: 121 days
- Listing terms: Cash,Conventional
- Ownership: Fee Simple
- Total actual rent: 0
- Electric utility on property: Yes
- Road surface type: Asphalt
Price history
| Date | Event | Price |
|---|---|---|
| 6/16/2025 | Sold | $290,000-6.4%$229/sqft |
Source:  Stellar MLS #G5090779 Report a problem Stellar MLS #G5090779 Report a problem | ||
| 5/10/2025 | Pending sale | $309,900$245/sqft |
Source: Stellar MLS #G5090779 Report a problem | ||
| 4/22/2025 | Price change | $309,900-1.6%$245/sqft |
Source: Stellar MLS #G5090779 Report a problem | ||
| 3/14/2025 | Price change | $314,900-1.6%$249/sqft |
Source: Stellar MLS #G5090779 Report a problem | ||
| 2/19/2025 | Price change | $319,900-1.6%$253/sqft |
Source: Stellar MLS #G5090779 Report a problem | ||
| 1/8/2025 | Listed for sale | $325,000-7.1%$257/sqft |
Source: Stellar MLS #G5090779 Report a problem | ||
| 10/23/2024 | Listing removed | $350,000+5.1%$277/sqft |
Source:  NextHome #G5081219 Report a problem NextHome #G5081219 Report a problem | ||
| 7/16/2024 | Price change | $333,000-0.3%$263/sqft |
Source: Stellar MLS #G5081219 Report a problem | ||
| 6/19/2024 | Price change | $334,000-0.3%$264/sqft |
Source: Stellar MLS #G5081219 Report a problem | ||
| 5/19/2024 | Price change | $335,000-4.3%$265/sqft |
Source: Stellar MLS #G5081219 Report a problem | ||
| 4/26/2024 | Listed for sale | $350,000+7.7%$277/sqft |
Source: Stellar MLS #G5081219 Report a problem | ||
| 3/8/2022 | Sold | $325,000$257/sqft |
Source: Public Record Report a problem | ||
| 1/20/2022 | Pending sale | $325,000$257/sqft |
Source: Stellar MLS #G5050818 Report a problem | ||
| 1/19/2022 | Listed for sale | $325,000+133.8%$257/sqft |
Source: Stellar MLS #G5050818 Report a problem | ||
| 3/23/2011 | Sold | $139,000-3.4%$110/sqft |
Source: Public Record Report a problem | ||
| 1/20/2011 | Price change | $143,900-1.4%$114/sqft |
Source: Superlative, Inc. #G4668217 Report a problem | ||
| 12/24/2010 | Listed for sale | $145,900+27.9%$115/sqft |
Source: Superlative, Inc. #G4668217 Report a problem | ||
| 6/27/2003 | Sold | $114,100$90/sqft |
Source: Public Record Report a problem | ||
Public tax history
| Year | Property taxes | Tax assessment |
|---|---|---|
| 2024 | $4,951 -3.6% | $250,967 -3.8% |
| 2023 | $5,137 +89.3% | $260,939 +67.7% |
| 2022 | $2,713 +4% | $155,591 +3% |
| 2021 | $2,610 +0.7% | $151,059 +1.4% |
| 2020 | $2,591 +1.3% | $148,973 +2.3% |
| 2019 | $2,557 | $145,624 +1.9% |
| 2018 | $2,557 +9.6% | $142,909 +2.1% |
| 2017 | $2,333 +1.3% | $139,970 +2.1% |
| 2016 | $2,303 | $137,091 +0.7% |
| 2015 | $2,303 +8.5% | $136,138 +0.8% |
| 2014 | $2,123 -15.4% | $135,058 +12.8% |
| 2013 | $2,509 +10.1% | $119,762 +10.4% |
| 2012 | $2,279 +32.7% | $108,488 -1% |
| 2011 | $1,718 -9.7% | $109,604 -10.3% |
| 2010 | $1,902 -25.7% | $122,221 -6.8% |
| 2009 | $2,561 +5.8% | $131,107 +5.6% |
| 2008 | $2,421 -19.9% | $124,131 -24.9% |
| 2007 | $3,021 -11% | $165,245 +17.9% |
| 2006 | $3,394 +19.4% | $140,195 +12% |
| 2005 | $2,843 | $125,142 +23.1% |
| 2004 | $2,843 | $101,689 |
| 2002 | -- | -- |
Find assessor info on the county website
Neighborhood: 32162
Nearby homes
- $272,9002 bd2 ba1.1k sqft17452 SE 75th Coachman Ct, The Villages, FL 32162Off Market

- $326,5003 bd2 ba2.6k sqft17480 SE 75th Coachman Ct, The Villages, FL 32162Off Market
- $256,0002 bd2 ba1.1k sqft17471 SE 74th Netherclift Ter, The Villages, FL 32162Off Market
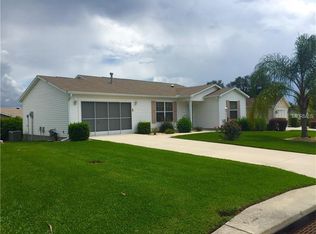
- $300,0003 bd2 ba2.4k sqft17459 SE 74th Netherclift Ter, The Villages, FL 32162Off Market
- $339,4003 bd2 ba2.5k sqft17438 SE 75th Coachman Ct, The Villages, FL 32162Off Market
- $284,0003 bd2 ba1.5k sqft17483 SE 74th Netherclift Ter, The Villages, FL 32162Sold
- $248,7002 bd2 ba1.9k sqft17447 SE 74th Netherclift Ter, The Villages, FL 32162Off Market
- $294,1003 bd2 ba2k sqft17494 SE 75th Coachman Ct, The Villages, FL 32162Off Market
Nearby schools
GreatSchools rating
- 2/10Harbour View Elementary SchoolGrades: PK-5Distance: 3 mi
- 4/10Lake Weir Middle SchoolGrades: 6-8Distance: 3.4 mi
- 3/10Belleview High SchoolGrades: 9-12Distance: 8.2 mi
Get a cash offer in 3 minutes
Find out how much your home could sell for in as little as 3 minutes with a no-obligation cash offer.
Estimated market value
$283,900
Get a cash offer in 3 minutes
Find out how much your home could sell for in as little as 3 minutes with a no-obligation cash offer.
Estimated market value
$283,900
- Florida
- Marion County
- The Villages
- 32162
- 17466 SE 75TH COACHMAN COURT
Nearby cities
Nearby zip codes
Other The Villages Topics
